.webp?size=346x80)


Property
Beds
3
Full Baths
3
1/2 Baths
1
Year Built
2017
Sq.Footage
3,902
Beautiful Original-Owner Home with Exceptional Living Space! Pride of ownership is evident throughout this Polished, Ambient and meticulously maintained home featuring 3 bedrooms, 3.5 bathrooms, 9-foot ceilings, and an open, light-filled floor plan. The spacious eat-in kitchen boasts granite countertops, white soft-close cabinetry, a pantry, breakfast bar, office nook, and all kitchen appliances remain—including the bar stools. The kitchen opens seamlessly to the inviting formal living room w/gas marble fireplace and sunroom, creating the perfect space for entertaining or everyday living. A formal dining room and grand foyer which showcases much natural sunlight! The luxurious Master Bedroom Suite, Master Bathroom offering dual sink vanities, a custom walk-in shower, and separate walk-in closet. Two more additional generously sized bedrooms or one can be used as an office, provide ample space for family or guests. Another Full Bathroom and Half Bath on main level. The semi-finished lower level adds over 2800 square feet of living space and features a full bathroom, bar area, expansive recreation room, workshop, storage room, and a chair lift that will remain with the home. Outside, enjoy a covered back porch with low-maintenance Trex decking, shades, cabinet and a large, paved patio overlooking the beautifully maintained & landscaped 0.30-acre lot. Additional features include a whole-house generator for peace of mind. Owners had Builder add an upgraded roof pkg. to home when built 2017. Lawn sprinkler system too. This move-in-ready home offers outstanding space, quality, and thoughtful amenities throughout. Don't miss the opportunity to make this exceptional property your next home!
Features & Amenities
Interior
-
Other Interior Features
Breakfast Bar, Built-in Features, Ceiling Fan(s), Chandelier, Crown Molding, Double Vanity, Entrance Foyer, Eat-in Kitchen, Granite Counters, High Ceilings, His and Hers Closets, Kitchen Island, Open Floorplan, Pantry, Recessed Lighting, Storage, Bar, Walk-In Closet(s)
-
Total Bedrooms
3
-
Bathrooms
3
-
1/2 Bathrooms
1
-
Above Grade Finished Area
2492.0
-
Basement YN
YES
-
Cooling YN
YES
-
Cooling
Ceiling Fan(s), Central Air
-
Fireplace YN
YES
-
Heating YN
YES
-
Heating
Natural Gas, Forced Air, Fireplace(s)
-
Main Level Bedrooms
3
-
Pet friendly
N/A
Exterior
-
Garage
Yes
-
Garage spaces
3
-
Construction Materials
Vinyl Siding
-
Parking
Attached, Driveway, Garage
-
Patio and Porch Features
Rear Porch, Covered, Deck, Patio, Porch
-
Pool
Yes
-
Pool Features
Community, Private
-
Waterfront YN
NO
Area & Lot
-
Lot Features
Corner Lot, Level
-
Lot Size(acres)
0.2991
-
Property Type
Residential
-
Property Sub Type
Single Family Residence
-
Architectural Style
Ranch
Price
-
Sales Price
$579,900
-
Tax Amount
$6,623
-
Sq. Footage
3,902
-
Price/SqFt
$148
HOA
-
Association
YES
-
Association Fee
$700
-
Association Fee Frequency
Annually
-
Association Fee Includes
N/A
School District
-
Elementary School
Mentor EVSD - 4304
-
Middle School
Mentor EVSD - 4304
-
High School
Mentor EVSD - 4304
Property Features
-
Sewer
Public Sewer
-
Water Source
Public
Schedule a Showing
Showing scheduled successfully.
Mortgage calculator
Estimate your monthly mortgage payment, including the principal and interest, property taxes, and HOA. Adjust the values to generate a more accurate rate.
Your payment
Principal and Interest:
$
Property taxes:
$
HOA fees:
$
Total loan payment:
$
Total interest amount:
$
Location
County
Lake
Elementary School
Mentor EVSD - 4304
Middle School
Mentor EVSD - 4304
High School
Mentor EVSD - 4304
Listing Courtesy of Robin L Gallagher , HomeSmart Real Estate Momentum LLC
RealHub Information is provided exclusively for consumers' personal, non-commercial use, and it may not be used for any purpose other than to identify prospective properties consumers may be interested in purchasing. All information deemed reliable but not guaranteed and should be independently verified. All properties are subject to prior sale, change or withdrawal. RealHub website owner shall not be responsible for any typographical errors, misinformation, misprints and shall be held totally harmless.

Agent / Realtor®
Carla Ponikvar
Call Carla today to schedule a private showing.

* Listings on this website come from the FMLS IDX Compilation and may be held by brokerage firms other than the owner of this website. The listing brokerage is identified in any listing details. Information is deemed reliable but is not guaranteed. If you believe any FMLS listing contains material that infringes your copyrighted work please click here to review our DMCA policy and learn how to submit a takedown request.© 2024 FMLS.
Related Properties
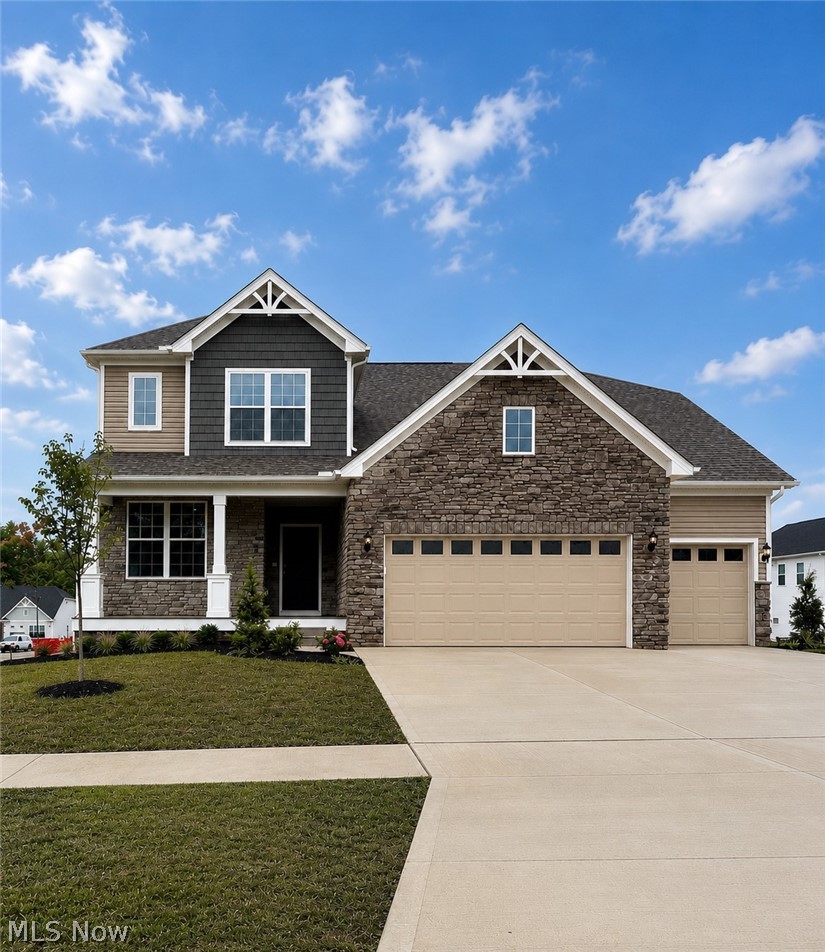
Mentor
8010 Echo Hill Manor Drive
4 Beds
2 Baths
2,694 Sq.Ft.
$635,000
MLS#: 5217417
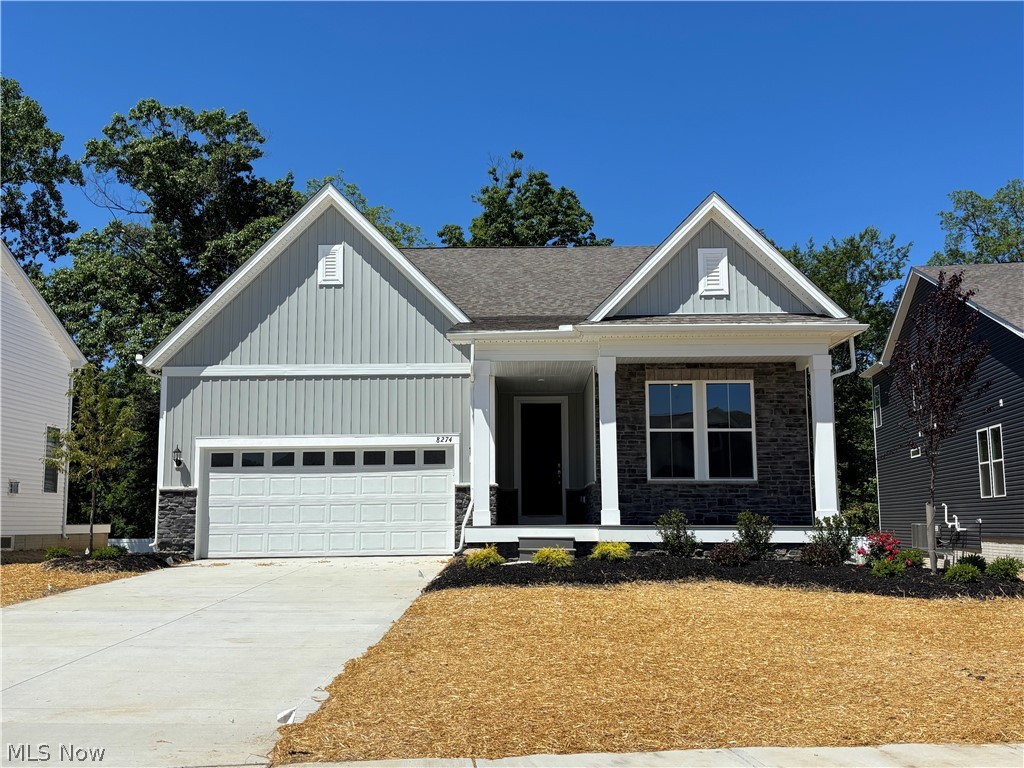
Mentor
8274 Clydesdale Drive
3 Beds
3 Baths
2,682 Sq.Ft.
$625,000
MLS#: 5201215

Mentor
8006 Dovegate Circle
4 Beds
3 Baths
3,810 Sq.Ft.
$629,900
MLS#: 5233803
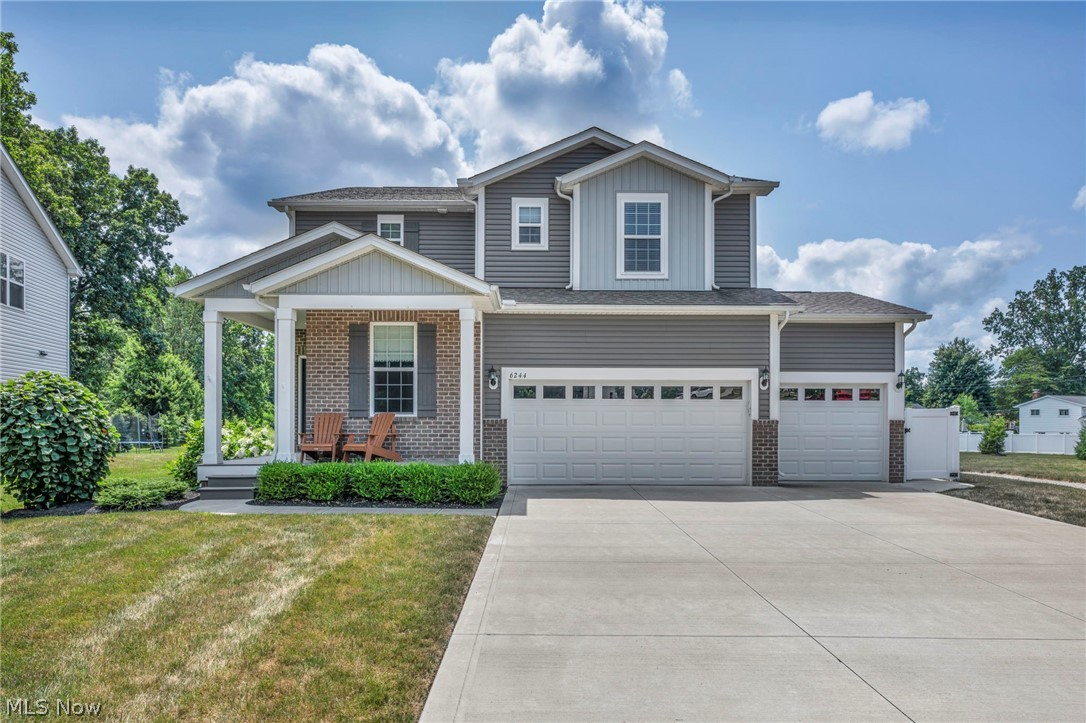
Mentor
6244 Cardinal Meadow Court
4 Beds
2 Baths
2,840 Sq.Ft.
$659,900
MLS#: 5230286

Mentor
10160 Hobby Horse Lane
4 Beds
3 Baths
4,405 Sq.Ft.
$635,000
MLS#: 5237218

Mentor
7734 Morley Road
4 Beds
4 Baths
4,458 Sq.Ft.
$600,000
MLS#: 5208007

Mentor
8458 Barbara Drive
4 Beds
3 Baths
3,950 Sq.Ft.
$559,900
MLS#: 5233378

Mentor
9454 Deer Hollow Drive
4 Beds
3 Baths
2,770 Sq.Ft.
$495,950
MLS#: 5221622

Mentor
7916 Walcott Way
5 Beds
4 Baths
4,588 Sq.Ft.
$650,000
MLS#: 5231639
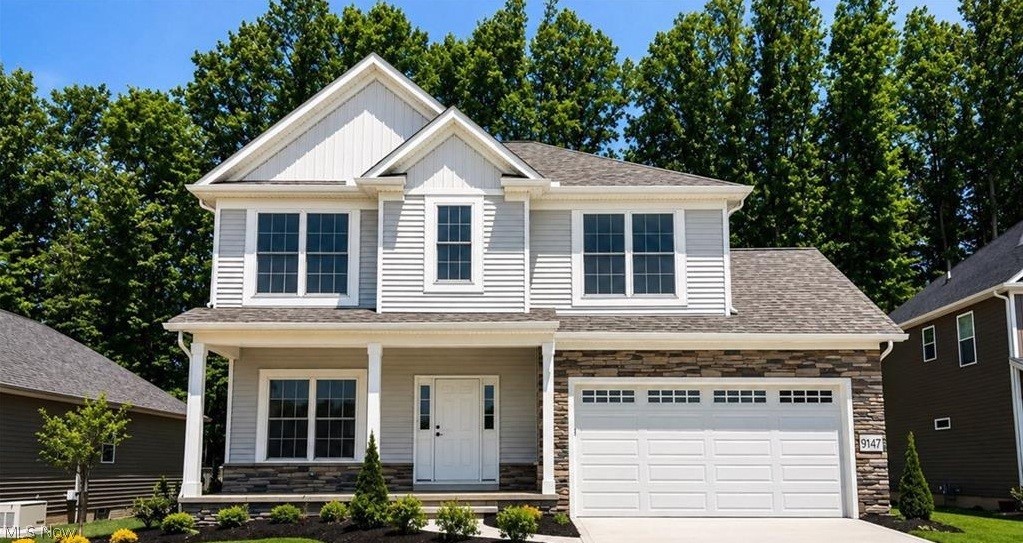
Mentor
9147 Dove Lane
4 Beds
2 Baths
2,400 Sq.Ft.
$525,000
MLS#: 5185517
