.webp?size=346x80)


Property
Beds
2
Full Baths
2
1/2 Baths
None
Year Built
1979
Sq.Footage
1,638
Welcome to 11025 Southwind Court! Tucked away on a cul-de-sac in the desirable Meadowoods community, this beautifully updated 2-bedroom, 2-full-bath cluster ranch offers easy one-floor living with a spacious layout, abundant natural light and an easy flow throughout. A massive foyer welcomes you into the home and leads into the main living areas, highlighted by a brick wood-burning fireplace with built-in cabinetry. The kitchen was updated about 3 years ago with flooring, backsplash and appliances and features a huge pantry. Luxury vinyl flooring installed less than a year ago, newer fixtures and faucets, and fresh paint throughout add to the homes fresh, modern feel. The generously sized primary suite features a large walk-in closet and an updated private bath with a walk-in shower and double vanity. The generously sized second bedroom offers plenty of flexibility for guests or a home office, with a second updated full bath nearby. A separate laundry room adds convenience with direct access to the courtyard. Outside, enjoy your own fenced-in courtyard with a deck and pergola, creating a private, low-maintenance outdoor space. The 2-car garage provides additional storage along with a workshop area. Additional updates include A/C with heat pump installed approximately 2019, a roof approximately 3-4 years old and a brand-new garage door and opener. Enjoy the low-maintenance Meadowoods lifestyle, where landscaping and snow removal are taken care of as part of the community. Residents also have access to the clubhouse, pool, pickleball courts, tennis courts and playground. Conveniently located near shopping, dining, Cleveland Metroparks, Strongsville recreation amenities and easy access to I-71 and the Ohio Turnpike. An America's Preferred Home Warranty is included for added peace of mind. Additional parking is also available. Call your favorite Realtor today to schedule a private showing. Maintenance Fee: $55/ Monthly Association Fee: $550 Annually
Features & Amenities
Interior
-
Total Bedrooms
2
-
Bathrooms
2
-
Above Grade Finished Area
1638.0
-
Basement YN
NO
-
Cooling YN
YES
-
Cooling
Central Air
-
Fireplace YN
YES
-
Heating YN
YES
-
Heating
Heat Pump
-
Main Level Bedrooms
2
-
Pet friendly
Yes
Exterior
-
Garage
Yes
-
Garage spaces
2
-
Construction Materials
Vinyl Siding
-
Other Exterior Features
Courtyard
-
Parking
Attached, Garage
-
Patio and Porch Features
Deck
-
Pool
Yes
-
Pool Features
Association, Community, Private
-
Waterfront YN
NO
Area & Lot
-
Lot Features
Cul-De-Sac
-
Lot Size(acres)
0.087
-
Property Type
Residential
-
Property Sub Type
Single Family Residence
-
Architectural Style
Cluster Home, Ranch
Price
-
Sales Price
$309,999
-
Tax Amount
$3,664
-
Sq. Footage
1,638
-
Price/SqFt
$189
HOA
-
Association
YES
-
Association Fee 2
$55
-
Association Fee
$550
-
Association Fee Frequency
Annually
-
Association Fee 2 Frequency
Monthly
-
Association Fee Includes
N/A
School District
-
Elementary School
Strongsville CSD - 1830
-
Middle School
Strongsville CSD - 1830
-
High School
Strongsville CSD - 1830
Property Features
-
Sewer
Public Sewer
-
Water Source
Public
Schedule a Showing
Showing scheduled successfully.
Mortgage calculator
Estimate your monthly mortgage payment, including the principal and interest, property taxes, and HOA. Adjust the values to generate a more accurate rate.
Your payment
Principal and Interest:
$
Property taxes:
$
HOA fees:
$
Total loan payment:
$
Total interest amount:
$
Location
County
Cuyahoga
Elementary School
Strongsville CSD - 1830
Middle School
Strongsville CSD - 1830
High School
Strongsville CSD - 1830
Listing Courtesy of Charles Costanzo , RE/MAX Above & Beyond
RealHub Information is provided exclusively for consumers' personal, non-commercial use, and it may not be used for any purpose other than to identify prospective properties consumers may be interested in purchasing. All information deemed reliable but not guaranteed and should be independently verified. All properties are subject to prior sale, change or withdrawal. RealHub website owner shall not be responsible for any typographical errors, misinformation, misprints and shall be held totally harmless.

Agent / Realtor®
Carla Ponikvar
Call Carla today to schedule a private showing.

* Listings on this website come from the FMLS IDX Compilation and may be held by brokerage firms other than the owner of this website. The listing brokerage is identified in any listing details. Information is deemed reliable but is not guaranteed. If you believe any FMLS listing contains material that infringes your copyrighted work please click here to review our DMCA policy and learn how to submit a takedown request.© 2024 FMLS.
Related Properties
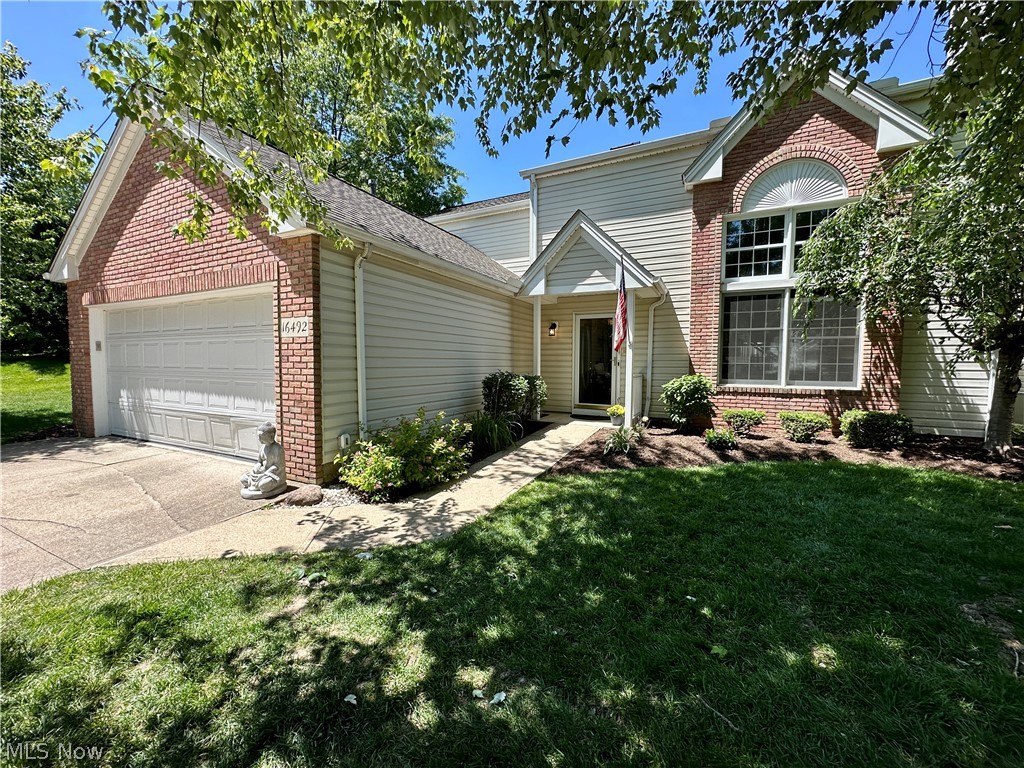
Strongsville
16492 Sunwood Oval
3 Beds
2 Baths
2,500 Sq.Ft.
$339,900
MLS#: 5215770

Strongsville
15186 Drake Road
4 Beds
2 Baths
3,166 Sq.Ft.
$334,900
MLS#: 5235661
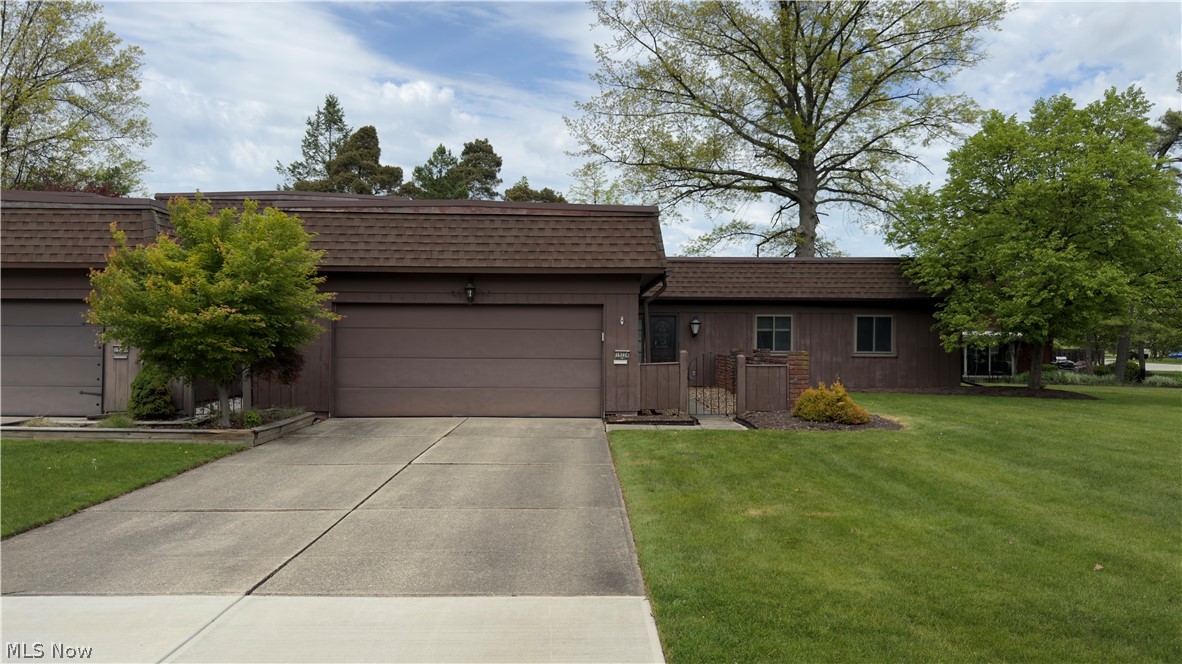
Strongsville
19224 Idlewood Trail
3 Beds
2 Baths
1,610 Sq.Ft.
$255,990
MLS#: 5229187

Strongsville
19281 Idlewood Trail
3 Beds
2 Baths
N/A
$259,900
MLS#: 5236467

Strongsville
16368 N Laguardia
3 Beds
2 Baths
2,007 Sq.Ft.
$355,000
MLS#: 5237732

Strongsville
12380 Kronos Court
2 Beds
2 Baths
1,890 Sq.Ft.
$329,900
MLS#: 5232668

Strongsville
18290 Whitney Road
3 Beds
2 Baths
2,580 Sq.Ft.
$319,000
MLS#: 5237407
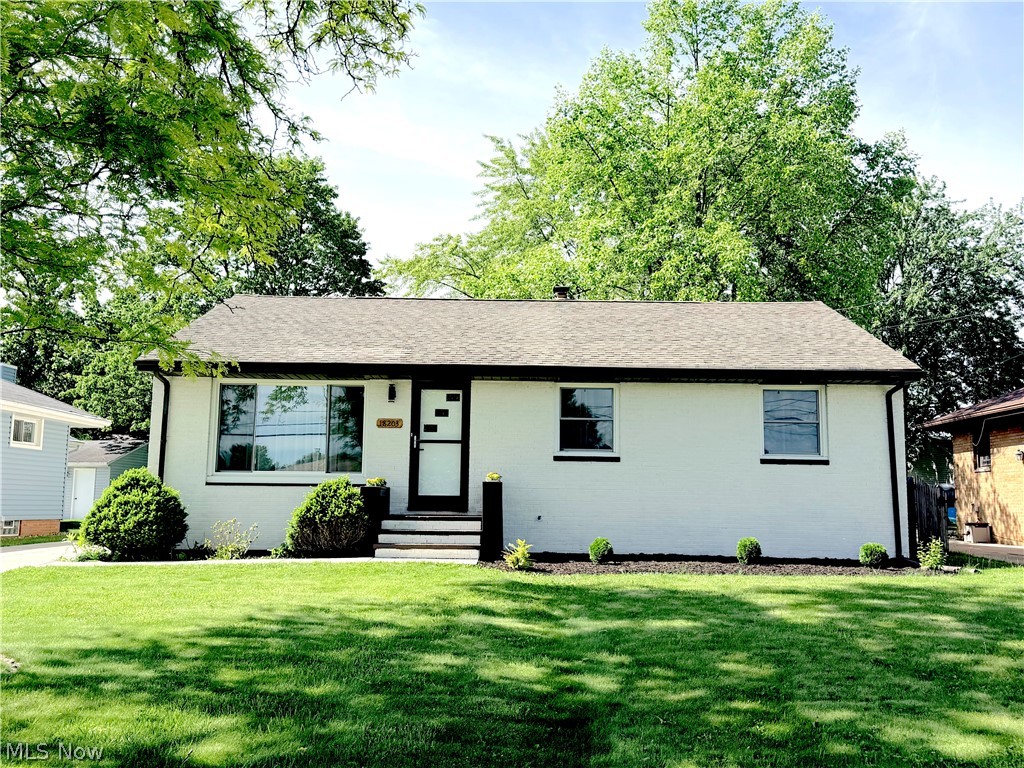
Strongsville
18203 Broxton Drive
3 Beds
2 Baths
2,200 Sq.Ft.
$349,900
MLS#: 5213532
Strongsville
17761 Shurmer Road
4 Beds
2 Baths
1,770 Sq.Ft.
$365,000
MLS#: 5181892
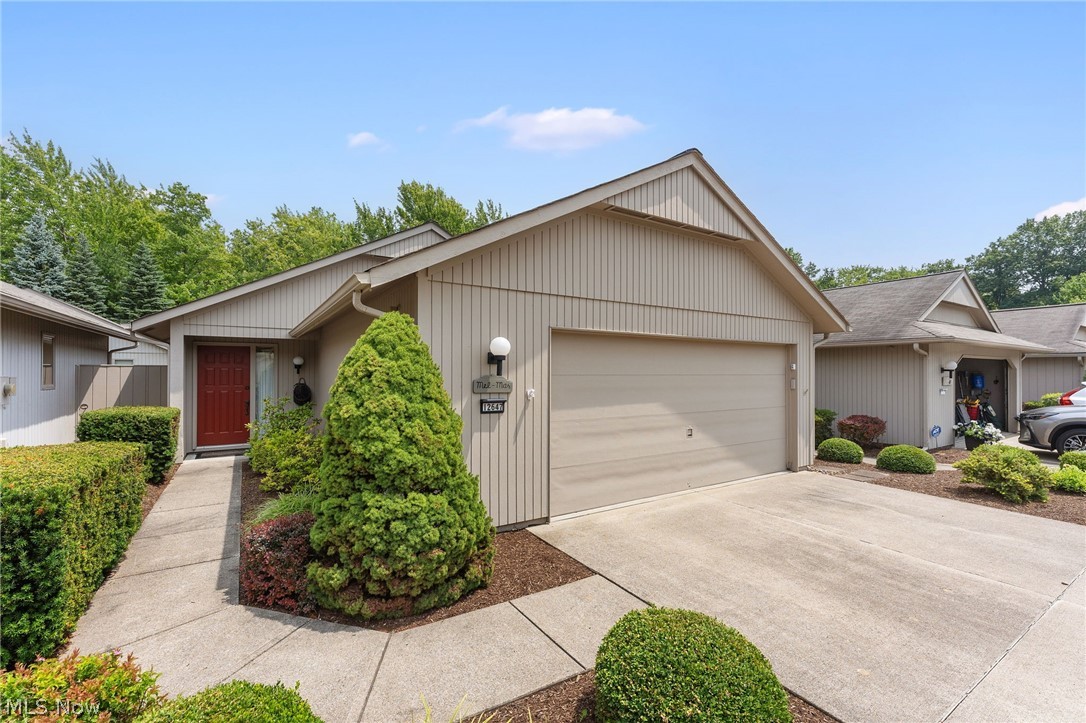
Strongsville
12647 Ionia Court
2 Beds
2 Baths
1,803 Sq.Ft.
$319,500
MLS#: 5229044
