


Property
Beds
3
Full Baths
2
1/2 Baths
None
Year Built
1972
Sq.Footage
1,988
LOCATION, SPACE & COMFORT — THIS HOME HAS IT ALL! Welcome to this beautiful bi-level home, tucked away in a highly desirable, family-friendly neighborhood, yet conveniently located just minutes from shopping, dining, and major highways. Step inside and head upstairs to discover a spacious, open-concept layout featuring a welcoming family room, dining area, and beautiful kitchen. The kitchen offers abundant cabinetry, generous counter space, and convenient breakfast bar seating, making it perfect for everyday living and entertaining. Just off the dining area, step outside onto the newly built deck, complete with a retractable awning, overlooking the spacious backyard. It's the perfect setting for summer gatherings, outdoor dining, or simply relaxing. A storage shed provides added convenience and stays with the property. Down the hall, you’ll find three generously sized bedrooms and a beautifully remodeled full bathroom, featuring stylish finishes and thoughtful updates. New wood floors are throughout. The finished lower level offers even more living space - perfect for a second family room, recreation area, home office, or whatever fits your needs. This level also includes another full bathroom, laundry room, utility room, and convenient access to the attached two-car garage. All kitchen & laundry appliances stay! The furnace, A/C, and hot water tank were replaced in 2026, while the electrical box in 2021. With it's fantastic layout, wonderful outdoor space, and a location that's hard to beat, this is your opportunity to make this house your HOME!
Features & Amenities
Interior
-
Total Bedrooms
3
-
Bathrooms
2
-
Above Grade Finished Area
1508.0
-
Basement YN
YES
-
Cooling YN
YES
-
Cooling
Central Air
-
Fireplace YN
NO
-
Heating YN
YES
-
Heating
Fireplace(s)
-
Pet friendly
N/A
Exterior
-
Garage
Yes
-
Garage spaces
2
-
Construction Materials
Aluminum Siding
-
Other Exterior Features
Storage
-
Parking
Attached, Garage
-
Patio and Porch Features
Awning(s), Deck
-
Pool
No
-
Waterfront YN
NO
Area & Lot
-
Lot Size(acres)
0.241
-
Property Type
Residential
-
Property Sub Type
Single Family Residence
-
Architectural Style
Bi Level
Price
-
Sales Price
$239,900
-
Tax Amount
$1,565.64
-
Financing Options
Cash, Conventional, FHA, VA Loan
-
Sq. Footage
1,988
-
Price/SqFt
$120
HOA
-
Association
No
School District
-
Elementary School
Niles CSD - 7818
-
Middle School
Niles CSD - 7818
-
High School
Niles CSD - 7818
Property Features
-
Sewer
Public Sewer
-
Water Source
Public
Schedule a Showing
Showing scheduled successfully.
Mortgage calculator
Estimate your monthly mortgage payment, including the principal and interest, property taxes, and HOA. Adjust the values to generate a more accurate rate.
Your payment
Principal and Interest:
$
Property taxes:
$
HOA fees:
$
Total loan payment:
$
Total interest amount:
$
Location
County
Trumbull
Elementary School
Niles CSD - 7818
Middle School
Niles CSD - 7818
High School
Niles CSD - 7818
Listing Courtesy of Laura A Altobelli, Altobelli Real Estate
RealHub Information is provided exclusively for consumers' personal, non-commercial use, and it may not be used for any purpose other than to identify prospective properties consumers may be interested in purchasing. All information deemed reliable but not guaranteed and should be independently verified. All properties are subject to prior sale, change or withdrawal. RealHub website owner shall not be responsible for any typographical errors, misinformation, misprints and shall be held totally harmless.

Agent / Realtor®
Carla Ponikvar
Call Carla today to schedule a private showing.

* Listings on this website come from the FMLS IDX Compilation and may be held by brokerage firms other than the owner of this website. The listing brokerage is identified in any listing details. Information is deemed reliable but is not guaranteed. If you believe any FMLS listing contains material that infringes your copyrighted work please click here to review our DMCA policy and learn how to submit a takedown request.© 2024 FMLS.
Related Properties

Niles
1717 Stillwagon Road
4 Beds
2 Baths
3,022 Sq.Ft.
$250,000
MLS#: 5204555
Niles
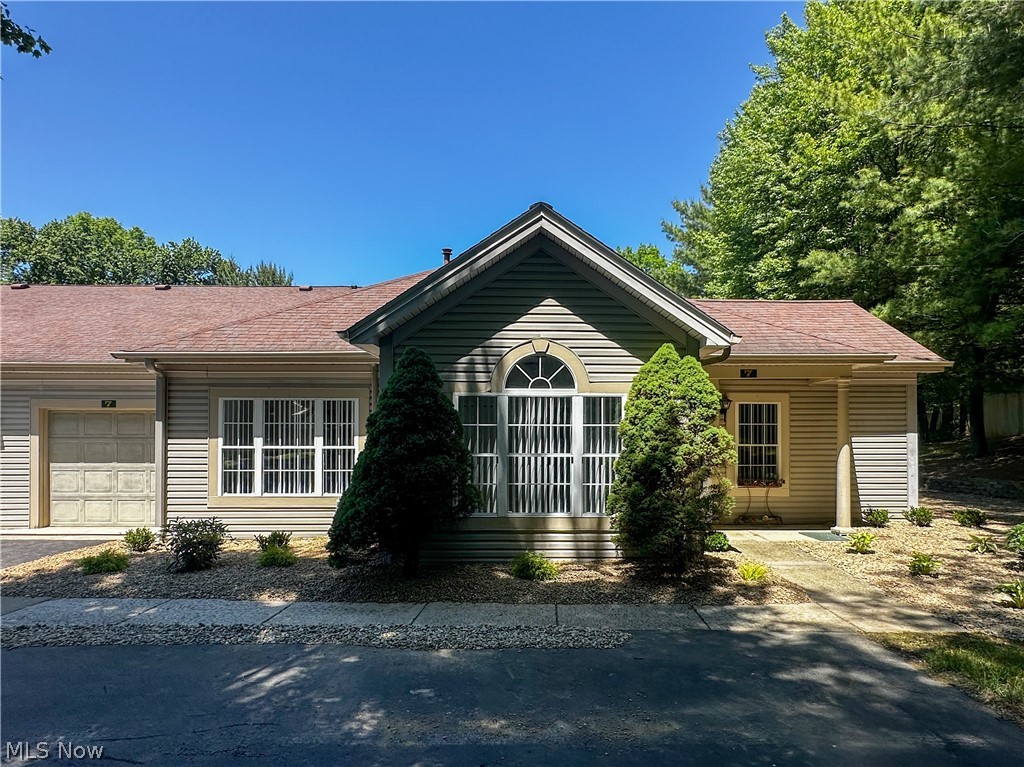
7 Woodland Chase Boulevard
2 Beds
2 Baths
1,124 Sq.Ft.
$199,900
MLS#: 5215983

Niles
137 Gilbert
4 Beds
2 Baths
1,928 Sq.Ft.
$199,900
MLS#: 5245747

Niles
38 Woodland Chase Boulevard
3 Beds
3 Baths
1,596 Sq.Ft.
$234,900
MLS#: 5245815

Niles
322 West Street
3 Beds
2 Baths
1,561 Sq.Ft.
$199,900
MLS#: 5243508

Niles
144 Morningside Road
3 Beds
1 Baths
1,872 Sq.Ft.
$239,900
MLS#: 5241774
Niles
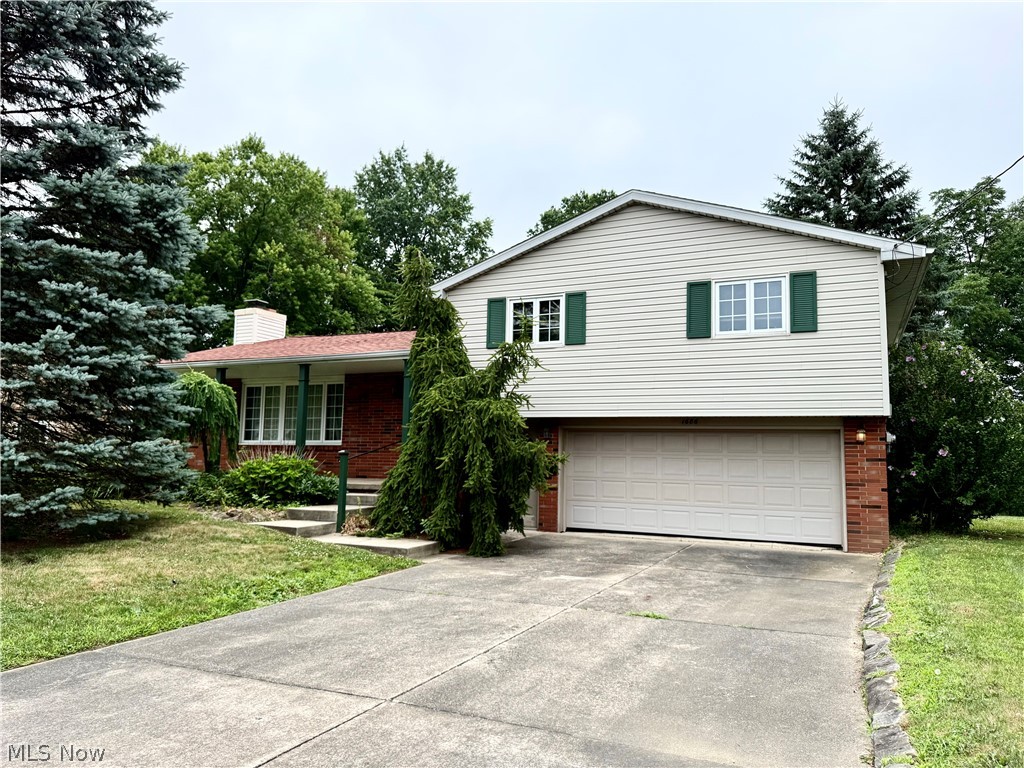
1686 Roosevelt Avenue
3 Beds
1 Baths
2,160 Sq.Ft.
$239,900
MLS#: 5225426
Niles
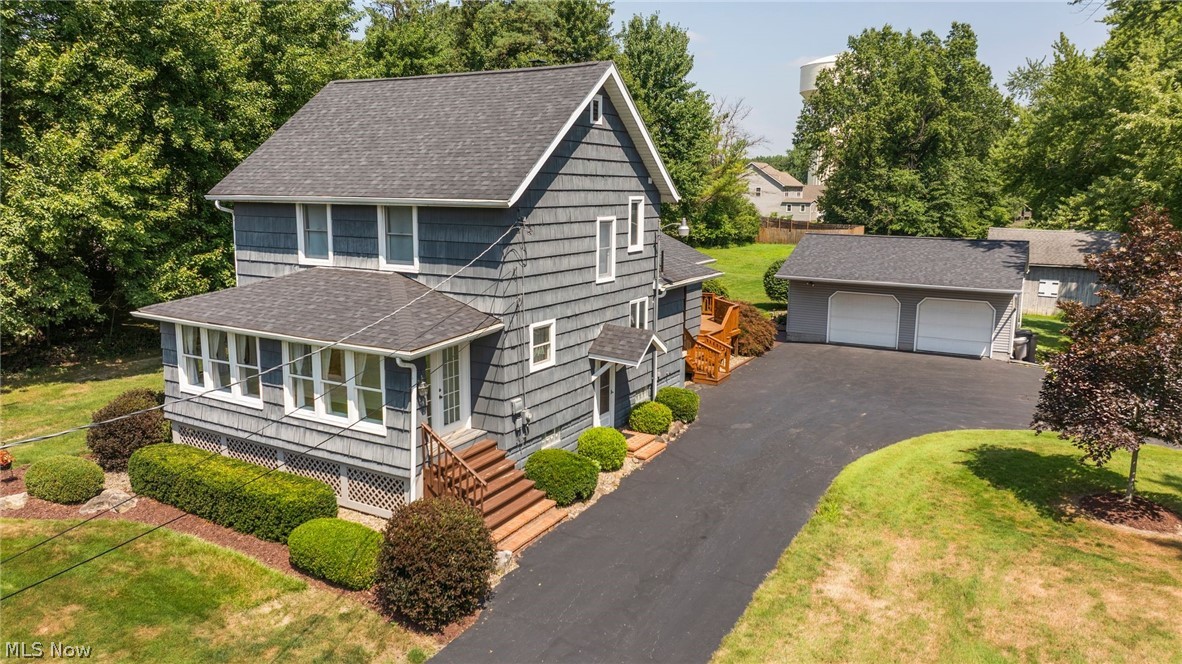
2855 Niles Vienna Road
3 Beds
1 Baths
1,842 Sq.Ft.
$268,900
MLS#: 5229205

Niles
1525 Bellvue Drive
4 Beds
1 Baths
2,866 Sq.Ft.
$235,900
MLS#: 5244919
