Features & Amenities

Interior

  • Other Interior Features

    Crown Molding, Cathedral Ceiling(s), Entrance Foyer, Open Floorplan

  • Total Bedrooms

    4

  • Bathrooms

    2

  • 1/2 Bathrooms

    1

  • Above Grade Finished Area

    2678.0

  • Basement YN

    YES

  • Cooling YN

    YES

  • Cooling

    Central Air

  • Fireplace YN

    NO

  • Heating YN

    YES

  • Heating

    Natural Gas, Forced Air

  • Main Level Bedrooms

    4

  • Pet friendly

    N/A

Exterior

  • Garage

    Yes

  • Garage spaces

    2

  • Construction Materials

    Brick, Cedar

  • Other Exterior Features

    Private Yard

  • Parking

    Attached, Concrete, Garage, Oversized

  • Patio and Porch Features

    Covered, Deck, Front Porch, Patio

  • Pool

    Yes

  • Pool Features

    Heated, In Ground, Liner, Private

  • Waterfront YN

    NO

  • View

    Pool

Area & Lot

  • Lot Features

    Landscaped

  • Lot Size(acres)

    0.85

  • Property Type

    Residential

  • Property Sub Type

    Single Family Residence

  • Architectural Style

    Modern

Price

  • Sales Price

    $459,900

  • Tax Amount

    $3,628.08

  • Sq. Footage

    2,978

  • Price/SqFt

    $154

HOA

  • Association

    No

School District

  • Elementary School

    Maysville LSD - 6003

  • Middle School

    Maysville LSD - 6003

  • High School

    Maysville LSD - 6003

Property Features

  • Foundation Details

    Block

  • Sewer

    Public Sewer

  • Water Source

    Public

Schedule a Showing

Showing scheduled successfully.

<
>
IN PERSON
VIA CHAT

What is 3 + 4 ?


Change time

Mortgage calculator

Estimate your monthly mortgage payment, including the principal and interest, property taxes, and HOA. Adjust the values to generate a more accurate rate.

Your payment

Principal and Interest:

$

Property taxes:

$

HOA fees:

$

Total loan payment:

$

Total interest amount:

$

Location

County

Muskingum

Elementary School

Maysville LSD - 6003

Middle School

Maysville LSD - 6003

High School

Maysville LSD - 6003

Listing Courtesy of Charmin M Patterson, Howard Hanna Real Estate Services

RealHub Information is provided exclusively for consumers' personal, non-commercial use, and it may not be used for any purpose other than to identify prospective properties consumers may be interested in purchasing. All information deemed reliable but not guaranteed and should be independently verified. All properties are subject to prior sale, change or withdrawal. RealHub website owner shall not be responsible for any typographical errors, misinformation, misprints and shall be held totally harmless.

Agent Carla Ponikvar

Agent / RealtorĀ®

Carla Ponikvar

Call Carla today to schedule a private showing.


* Listings on this website come from the FMLS IDX Compilation and may be held by brokerage firms other than the owner of this website. The listing brokerage is identified in any listing details. Information is deemed reliable but is not guaranteed. If you believe any FMLS listing contains material that infringes your copyrighted work please click here to review our DMCA policy and learn how to submit a takedown request.Ā© 2024 FMLS.
Custom built one owner home w/2,978 finished living sq ft & heated 18X36 inground pool! Beautiful brick & cedar home on almost one acre! Currently used as a 5 bedroom, 2.5 bath home! Cherry kitchen w/updated appliances w/breakfast bar open to family room w/cathedredal beamed ceiling. Main floor laundry/mud room. Huge main floor owners suite w/jetted tub, plus access to rear yard & inground pool! Another main floor bedroom & full bath, large formal living room w/bay window & a formal dining room off of kitchen/breakfast area! Upstairs is huge w/3rd & possible 4th bdrm/office or loft/rec room plus a walk in closet and 1/2 bath & plenty of storage under the eves. The lower level has a 5th bdrm w/closet, utility area w/2 HVAC systems for efficiency & a large storage or rec room area. There is a wonderful 10X36 covered front porch, privacy fenced rear yard w/storage shed & an oversized 658 sq ft 2+ attached garage! If you need space...this is your home!

1325 Ellen Drive

Message successfully sent.

What would you like to know?

What is 3 + 4 ?

I agree to receive email communication and understand I can unsubscribe at any time.

I agree to be contacted by Tyson Sells Homes, LLC. via call, email, and text for real estate services. To opt out, you can reply 'stop' at any time or reply 'help' for assistance. You can also click the unsubscribe link in the emails. Message and data rates may apply. Message frequency may vary. Privacy Policy

Related Properties

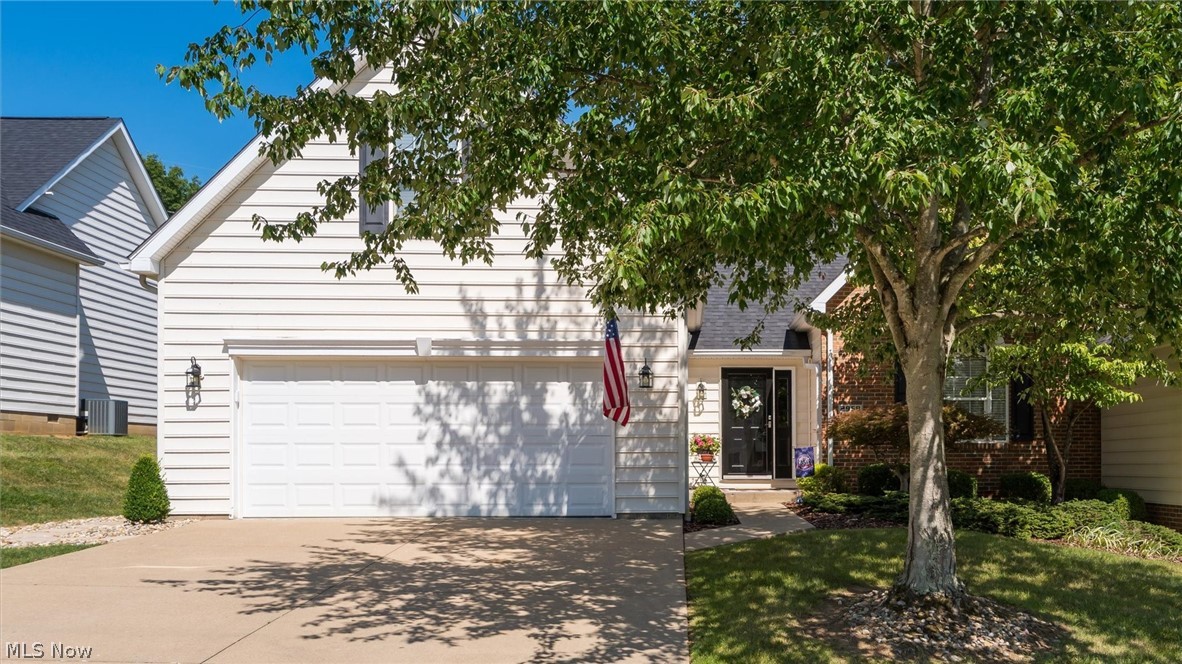
Experience elevated living in this beautifully updated three-bedroom, three- bath condo,perfectly designed for comfort, style, and entertaining. From the moment you step inside, you're greeted by warm natural light, wonderful upgrades, and inviting spaces that make the home truly stand out. The storm door, front door and glass sidelight has just recently been installed. The open-concept main level features a spacious living room. The sunroom is a standout feature-ideal for morning coffee, plant lovers or the perfect game room. The owner just installed a new door and sunroom windows. Step outside to the two tier deck. Perfect space for grilling, relaxing, or hosting a summer party. This outdoor space offers views of the new landscaping and has steps that walk down to the new stepping stones that lead to the front of the home. The new kitchen boasts modern updates; stainless steel appliances that includes a gas stove for the chef of the home, Corian counters and backsplash, stainless sink, under counter lighting and a breakfast bar. The dining area is open to the kitchen for convenience. The laundry room is in between the kitchen and the two-car garage. The washer/dryer will convey with the sale of the home. The garage has a utility closet that holds the furnace, hot water tank and the new water softener. There is a a brand new garage door opener along with a sink and three additional storage closets. There are two bedrooms on the first level. The Primary bedroom is very generous with space and has a large walk in closet. The Primary bathroom features a walk in shower, all new fixtures and a new toilet. The guest bedroom on the first floor features a private full bath with shower/tub combo with new fixtures and new toilet. The upper level has a large bedroom with a walk in closet, 2 smaller closets and a skylight. The private bath features a walk in shower, new fixtures and new toilet. The home features updated flooring, interior paint, window blinds and ceiling fans.
#5229381

Zanesville

2958 Eagle Crest Drive

3 Beds

3 Baths

1,604 Sq.Ft.

$379,900

MLS#: 5229381

The Henley delivers 2,600+ sq. ft. of thoughtfully designed space with 5 bedrooms, 3 baths, and flexible living areas. Situated in Central Ohio, this new construction home offers energy efficiency, Smart Home? Technology, and a builder warranty. The open main level features a great room, dining space, and modern kitchen with stainless steel appliances, a large island, and walk-in pantry. A flex room and main-level bedroom with a full bath provide options for guests or a home office. Upstairs, the primary suite offers dual sinks, a walk-in shower, and a spacious closet. Three more bedrooms, a loft, and laundry room ensure convenience for daily life. Close to parks, dining, and commuter routes, the Henley is ideal for buyers seeking space, function, and new construction quality. Schedule your showing today.
#5244319

Zanesville

3845 Leasure Farms Drive

5 Beds

3 Baths

2,600 Sq.Ft.

$441,447

MLS#: 5244319

None
#5211307

Zanesville

3746 Foundation Circle

3 Beds

2 Baths

1,818 Sq.Ft.

$379,900

MLS#: 5211307

Tucked into 2.74 wooded acres across two parcels, this 4-bedroom, 2.5-bath home offers privacy, usable space, and a setting that feels removed from the everyday while still keeping convenient access to nearby amenities and I-70. The home has been carefully maintained and improved over the years, with updates including a newer roof, siding, carpet, kitchen appliances, and added wall and ceiling insulation for improved energy efficiency. Inside, the flexible layout provides comfortable everyday living along with spaces that can adapt as needs change. A newer main-floor laundry room features extensive cabinetry and built-in hampers and can easily double as an office, playroom, craft room, or additional flex space. Downstairs, the finished lower level adds even more room for recreation, hobbies, entertaining, or casual living. Just off the home, the screened porch provides a quiet place to relax while overlooking the surrounding trees and natural landscape. Outdoors, mature hardwood and nut trees, along with a flowering cherry tree, add to the character of the property and create a peaceful backdrop throughout the seasons. The detached garage accommodates two vehicles and includes dedicated workshop space, while a separate lower garage bay offers additional room for a project car, lawn equipment, recreational gear, or extra storage. Additional storage beneath the deck adds even more practicality. Owned and cared for by the same family for nearly 40 years, this is a property with a long history of thoughtful stewardship and a combination of acreage, privacy, flexibility, and storage that is increasingly hard to find.
#5250102

Zanesville

930 Ivy Drive

4 Beds

2 Baths

2,248 Sq.Ft.

$400,000

MLS#: 5250102

This wonderful four-bedroom, three-and-a-half bath home located in the Greenbriar subdivision has so much to offer the next owner.The main level of this home features generous living and dining areas. This open layout is perfect for hosting gatherings with the seamless flow of the home. The large living room is a bright,elegant space for hosting or relaxing. The heart of the home is the updated kitchen, showcasing Quartz countertops, tile backsplash, under cabinet lighting, stainless steel appliances, beautiful wood cabinetry, and a spacious island with bar stools. The kitchen flows right into the family room that offers a wood burning fireplace, recess lighting, and built in cabinets. You can access the large patio from this room. The patio offers a great outdoor space for entertaining and creating you own backyard oasis. The laundry room is conveniently located off of the family room and the garage. There is a half-bath in the main entryway of the home. On the second level you have four bedrooms and two full bathrooms.The primary suite features ample space, a walk- in- closet, and a spa inspired primary bathroom with Quartz counters, a tile backsplash, dual sinks, a jet tub, and a walk in shower. The guest bathroom offers Quartz counters with a tile backsplash, and a tub/shower combination. The basement features a second family room, with new carpet, that is perfect for movie nights. The seller is conveying a large wall TV, along with surround sound equipment for the new owners. There is full bathroom conveniently located in the basement along with a finished area that would be great for an office or playroom. The new owner will welcome the additional unfinished space for storage, hobbies or future expansion. The AC was replaced in 2024 and the electric hot water tank in 2026. There is a water filtration system that runs throughout the home. There is a Radon mitigation system in the basement. In the garage there is a charging station for a Tesla.
#5243018

Zanesville

1880 Aspen Drive

4 Beds

3 Baths

3,071 Sq.Ft.

$439,000

MLS#: 5243018
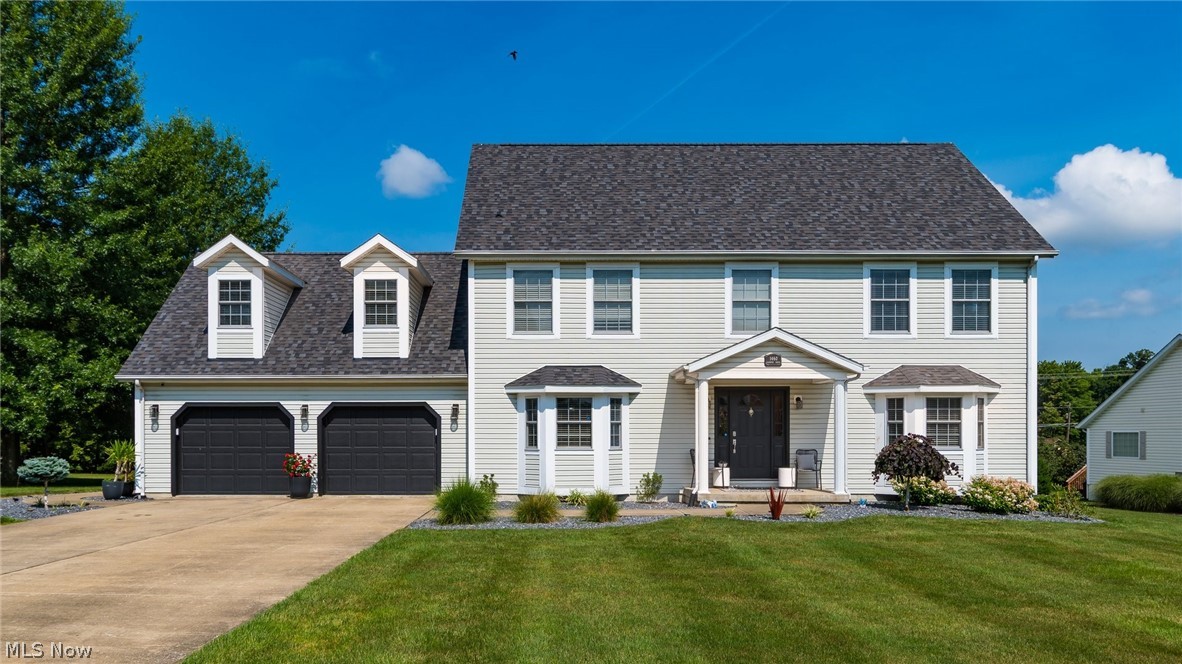
From the moment you step inside, this home feels like a place where life naturally unfolds—warm mornings in the kitchen, cozy evenings by the fire, and weekends filled with laughter and connection. Located in the beloved Pine Ridge Subdivision, this spacious 4,000+ sq ft home is designed for families who want comfort, flexibility, and room to grow.

The main level welcomes you with a bright foyer, a dedicated home office for focused work, and a formal dining room ready for holidays and celebrations. The heart of the home is the inviting eat-in kitchen featuring stainless steel appliances, center island, breakfast bar, and generous cabinetry—perfect for everyday meals or weekend baking. It opens to a warm living room where a gas fireplace sets the tone for relaxing nights in.

Upstairs, the primary suite offers a peaceful escape with a large walk-in closet and spa-inspired bath with dual-head walk-in shower, soaking tub, and double-sink vanity. Three additional bedrooms, an updated full bath, and a second-floor laundry room keep daily routines running smoothly.

The finished lower level expands your lifestyle with a spacious family room for movie nights, a possible 5th bedroom for guests, an updated full bath, and abundant storage.

Outside, the backyard becomes your gathering place—featuring a large composite deck for morning coffee, a sprawling patio with built-in seating and firepit for evening conversations, and plenty of space for play. An oversized 2-car garage and new roof (2025) add comfort and confidence.

This lovingly cared-for home blends warmth, space, and thoughtful updates—offering the kind of everyday living buyers fall in love with.
#5226043

Zanesville

1460 Colburn Drive

4 Beds

3 Baths

4,314 Sq.Ft.

$549,900

MLS#: 5226043
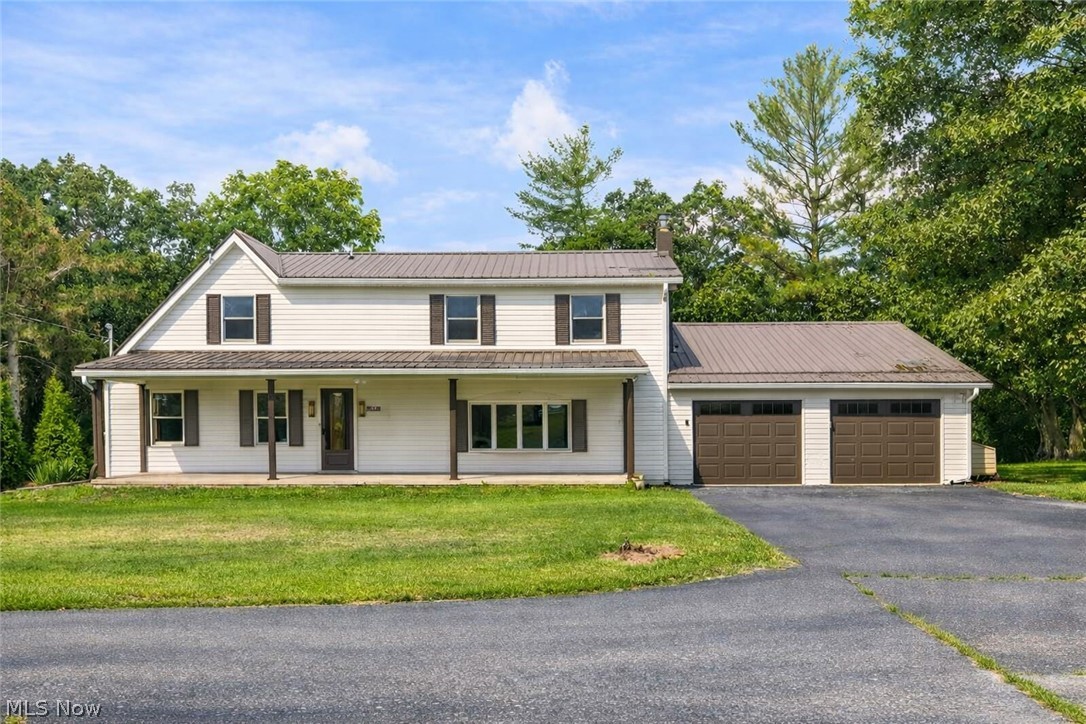
Nestled on 1.73 acres, this stunningly renovated 4-bedroom, 2-bath home offers 2,400 sq. ft. of beautifully finished living space designed for both comfort and style. Step into the grand foyer, complete with a custom built-in bench—perfect for keeping everyday essentials neat and organized. The main level is made for living and entertaining: a spacious living room with new Beasley hardwood flooring throughout, a formal dining room for unforgettable gatherings, and a large family room with plush carpet that invites cozy movie nights or lively celebrations. The showpiece kitchen is a chef’s dream, featuring custom cabinetry by Sealock Woodworking, quartz countertops, a stainless-steel farm sink, and brand-new stainless-steel appliances. A convenient main-floor bedroom and updated full bath add flexibility for guests or multi-generational living. Upstairs, the luxurious primary suite feels like a private retreat, complete with a spa-inspired bath boasting a double-sink vanity, walk-in shower, and elegant ceramic tile flooring. Two additional bedrooms and dual staircases add character and convenience. Outdoor living is just as impressive: enjoy morning coffee on the sprawling covered front porch, host summer barbecues on the tiered back deck, or explore the expansive yard with storage shed. The attached garage easily accommodates two or more vehicles, and the metal roof (2020) provides lasting peace of mind. With extensive renovations throughout, this home blends timeless charm with modern upgrades—turnkey, full of character, and ready for its next owner to fall in love.
#5225942

Zanesville

3229 Nolan Road

4 Beds

2 Baths

2,400 Sq.Ft.

$449,900

MLS#: 5225942

This home is tucked away in a cul de sac in an established neighborhood. The main level offers a comfortable flow with a first floor family room and dining area along with living room, providing plenty of space for everyday living and entertaining. The full finished basement adds even more usable living space, perfect for a rec room, home office, workout area or additional gathering space.  Step outside to enjoy the private backyard, ideal for relaxing.  Recently remodeled bathrooms, new roof, siding and flooring. Not much to do but add your finishing touches and move in.
#5248670

Zanesville

4050 Kings Court

4 Beds

3 Baths

N/A

$495,000

MLS#: 5248670

PROFESSIONAL PHOTOS TO COME##
Welcome home to this spacious 5-bedroom, 3-full-bath ranch located in the desirable Melody Lake neighborhood! With all five bedrooms and three full baths conveniently located on the main floor, this home offers an incredible amount of space and flexibility for a variety of living arrangements.

A unique floor plan features a primary bedroom on each side of the home, creating the perfect setup for added privacy, guests, or multi-generational living. The kitchen is equipped with all-new appliances, while new flooring and fresh paint throughout give the home a bright, updated feel.

Many of the big-ticket improvements have already been completed, including an updated electrical system, newer roof and HVAC, new gutters, improved drainage, and basement waterproofing.

Need even more space? The large unfinished basement is a blank canvas ready for your imagination—create a recreation room, home gym, workshop, additional storage, or future finished living space.

Outside, you'll find an attached 2-car garage and a large concrete area in the backyard that's perfect for a basketball court.

With 5 bedrooms, 3 full baths, extensive updates, and room to make the basement your own, this Melody Lake ranch offers space, versatility, and so much potential!
#5239958

Zanesville

3855 Mill Drive

5 Beds

3 Baths

1,976 Sq.Ft.

$449,500

MLS#: 5239958

The Bellamy is an open concept home featuring 4 spacious bedrooms and 2.5 baths. The inviting first floor includes a bright study or home office, a large great room, and a casual dining area that flows seamlessly into the spacious kitchen. Here you'll find ample cabinetry, a large walk-in pantry, and a functional center island, perfect for meal prep and family gatherings. Luxury vinyl plank lines the main level floors for durability and easy upkeep. The turnback staircase, tucked away from the foyer, provides convenience and privacy. Upstairs, the expansive primary suite provides a private ensuite bathroom and a spacious walk-in closet, offering the perfect retreat. Three additional bedrooms, a full bath, and a conveniently located laundry room complete the second floor. The Bellamy also includes a 2-car garage and thoughtful storage throughout.
#5250899

Zanesville

3716 Aileen Way

4 Beds

2 Baths

2,053 Sq.Ft.

$405,521

MLS#: 5250899

Send a message

Message successfully sent.

Your message

What is 3 + 4 ?

Reason for contacting?

I agree to receive email communication and understand I can unsubscribe at any time.

I agree to be contacted by Tyson Sells Homes, LLC. via call, email, and text for real estate services. To opt out, you can reply 'stop' at any time or reply 'help' for assistance. You can also click the unsubscribe link in the emails. Message and data rates may apply. Message frequency may vary. Privacy Policy

Sign Out

Virtual Assistant

Would you like to take the next step with this property? We can help you schedule a showing or virtual tour, or send you more details.

Yes, I would like more information.

Thank You for Your Reply, One of Our Agents will contact you as soon as possible

No, maybe later.

Thank you, you can always contact me via email, phone number or through the contact form.

Realhub AI

Lucy - Your AI-Powered Realtor

Update Your Temporary Password

Personalize your search

Enter your email and we'll notify you immediately when new listings match what you're looking for.

or enter email address

Already have an account ? Login here

Continue your home search

I agree to receive communications and understand I can unsubscribe at any time.

I agree to be contacted by Tyson Sells Homes, LLC. via call, email, and text for real estate services. To opt out, you can reply 'stop' at any time or reply 'help' for assistance. You can also click the unsubscribe link in the emails. Message and data rates may apply. Message frequency may vary. Privacy Policy

Already have an account ? Login here

We use cookies

We use cookies primarily for analytics to enhance your experience. By accepting, you agree to our use of these cookies. You can manage your preferences or learn more about our cookies policy.