Features & Amenities

Interior

  • Other Interior Features

    Laminate Counters

  • Total Bedrooms

    3

  • Bathrooms

    2

  • Above Grade Finished Area

    1674.0

  • Basement YN

    YES

  • Cooling YN

    YES

  • Cooling

    Central Air

  • Fireplace YN

    YES

  • Heating YN

    YES

  • Heating

    Forced Air

  • Main Level Bedrooms

    3

  • Pet friendly

    Yes

Exterior

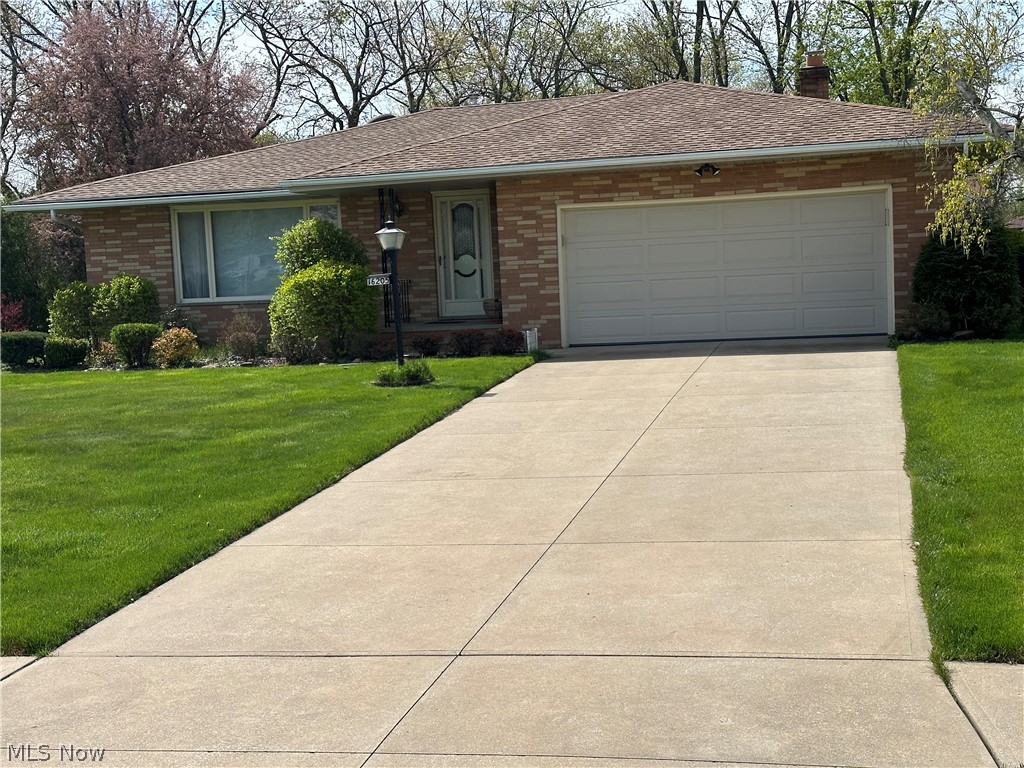
  • Garage

    Yes

  • Garage spaces

    2

  • Construction Materials

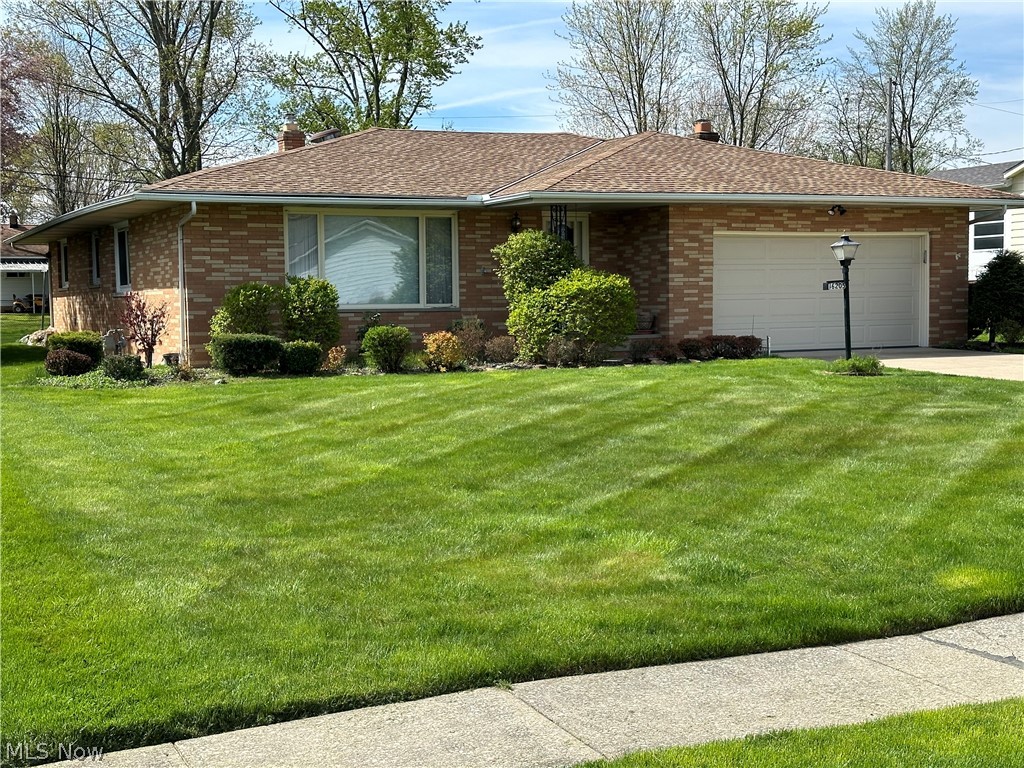
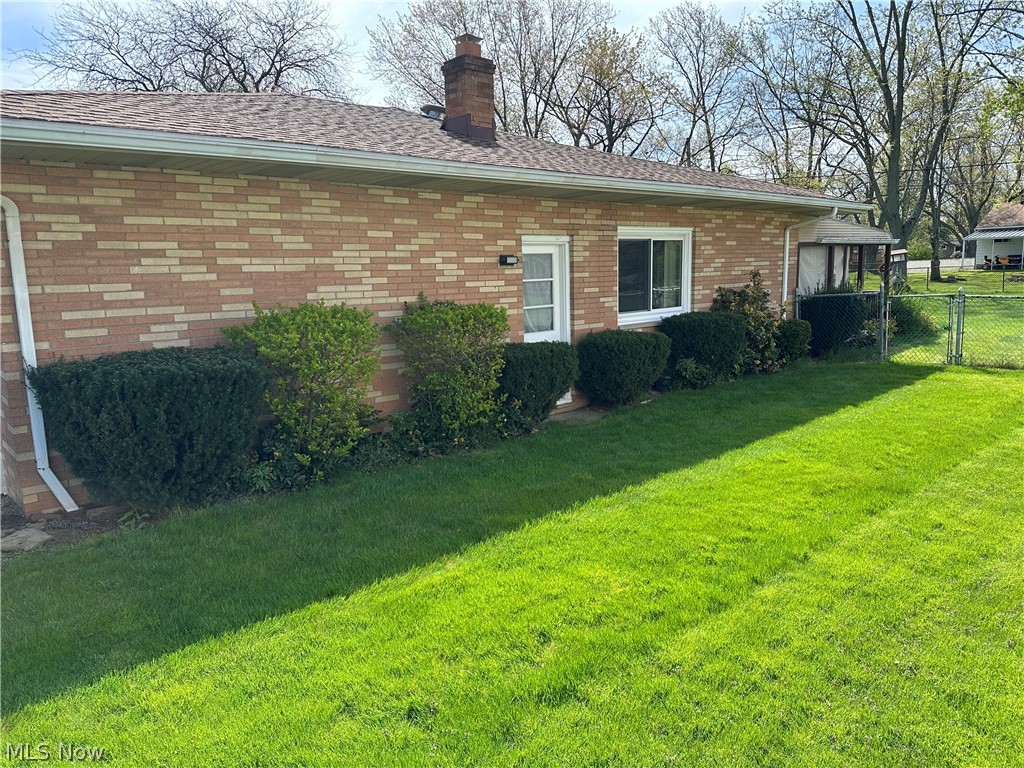
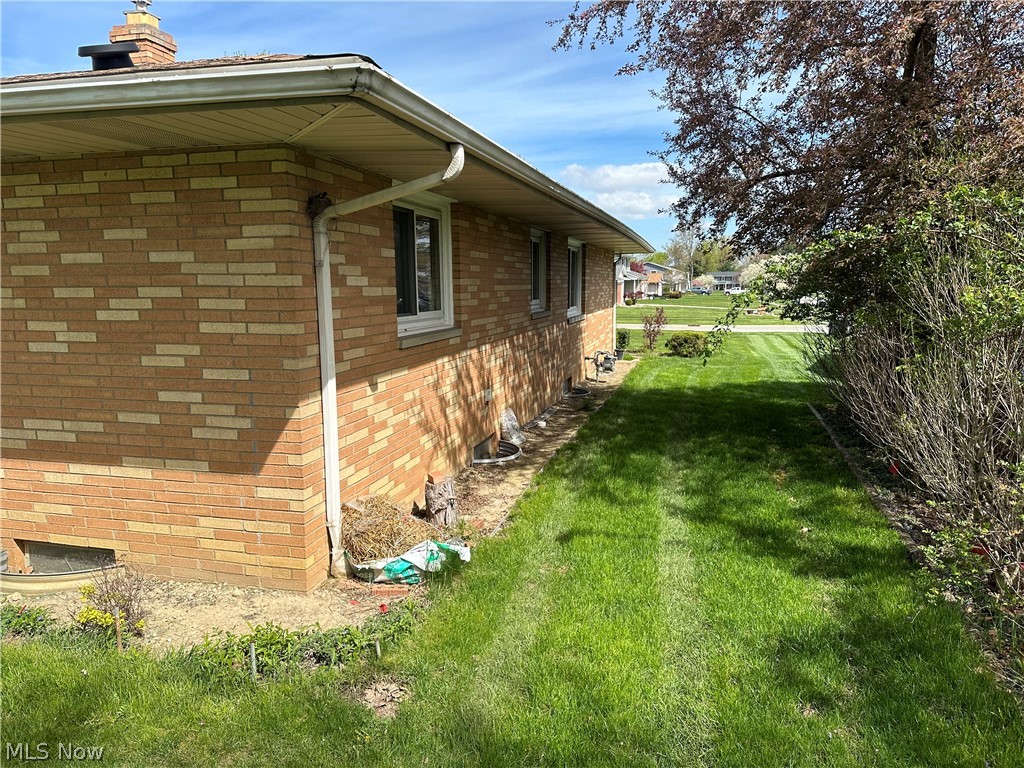
    Brick

  • Other Exterior Features

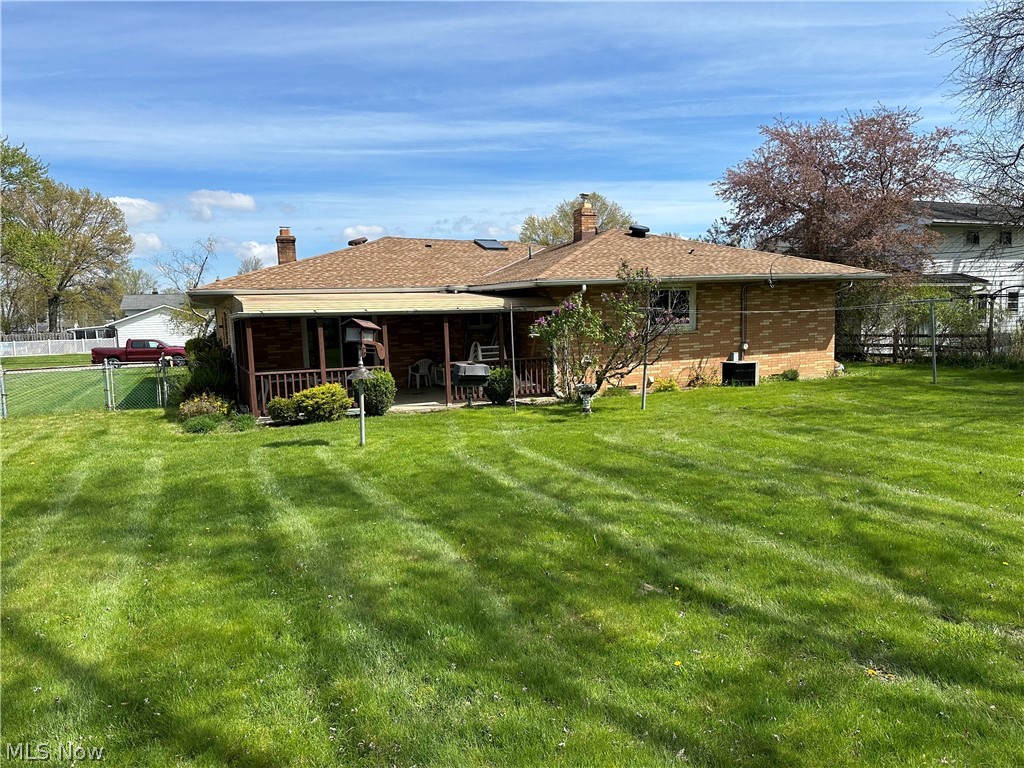
    Outdoor Grill

  • Parking

    Attached, Concrete, Driveway, Garage Faces Front, Garage, Garage Door Opener, Inside Entrance, Lighted

  • Patio and Porch Features

    Covered, Patio

  • Pool

    No

  • Waterfront YN

    NO

  • View

    City

Area & Lot

  • Lot Features

    City Lot, Landscaped

  • Lot Size(acres)

    0.3044

  • Property Type

    Residential

  • Property Sub Type

    Single Family Residence

  • Architectural Style

    Ranch

Price

  • Sales Price

    $280,000

  • Tax Amount

    $3,724

  • Financing Options

    Conventional

  • Sq. Footage

    3,348

  • Price/SqFt

    $83

HOA

  • Association

    No

School District

  • Elementary School

    Strongsville CSD - 1830

  • Middle School

    N/A

  • High School

    N/A

Property Features

  • Stories

    1

  • Foundation Details

    Block

  • Sewer

    Public Sewer

  • Water Source

    Public

Schedule a Showing

Showing scheduled successfully.

<
>
IN PERSON
VIA CHAT

What is 3 + 4 ?


Change time

Mortgage calculator

Estimate your monthly mortgage payment, including the principal and interest, property taxes, and HOA. Adjust the values to generate a more accurate rate.

Your payment

Principal and Interest:

$

Property taxes:

$

HOA fees:

$

Total loan payment:

$

Total interest amount:

$

Location

County

Cuyahoga

Elementary School

Strongsville CSD - 1830

Middle School

High School

Listing Courtesy of Thomas W Moran , Silvertree Real Estate Co.

RealHub Information is provided exclusively for consumers' personal, non-commercial use, and it may not be used for any purpose other than to identify prospective properties consumers may be interested in purchasing. All information deemed reliable but not guaranteed and should be independently verified. All properties are subject to prior sale, change or withdrawal. RealHub website owner shall not be responsible for any typographical errors, misinformation, misprints and shall be held totally harmless.

Agent Carla Ponikvar

Agent / RealtorĀ®

Carla Ponikvar

Call Carla today to schedule a private showing.


* Listings on this website come from the FMLS IDX Compilation and may be held by brokerage firms other than the owner of this website. The listing brokerage is identified in any listing details. Information is deemed reliable but is not guaranteed. If you believe any FMLS listing contains material that infringes your copyrighted work please click here to review our DMCA policy and learn how to submit a takedown request.Ā© 2024 FMLS.
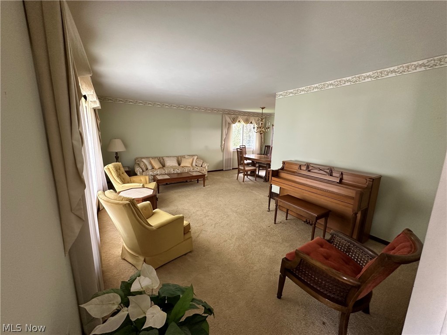
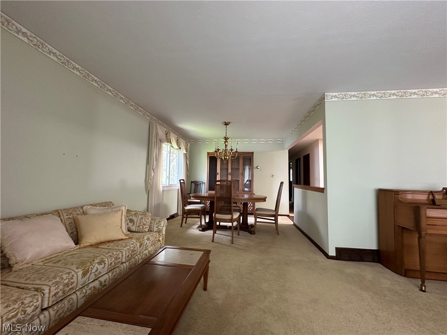
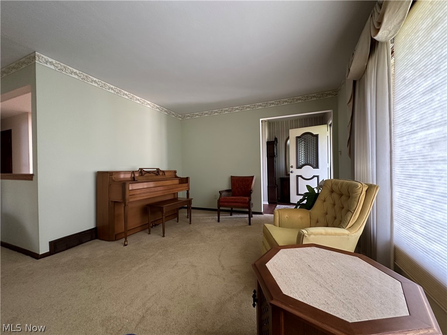
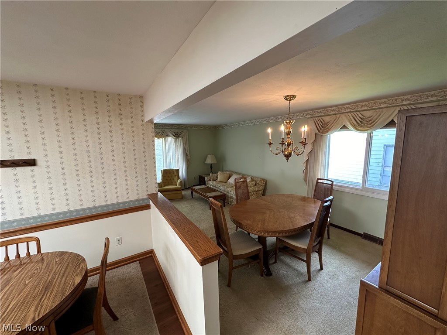
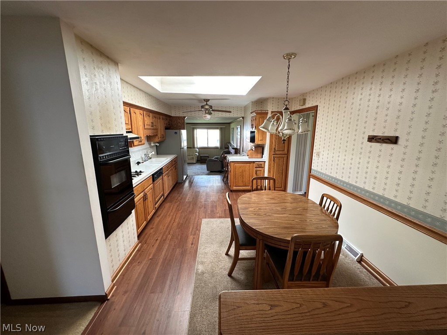
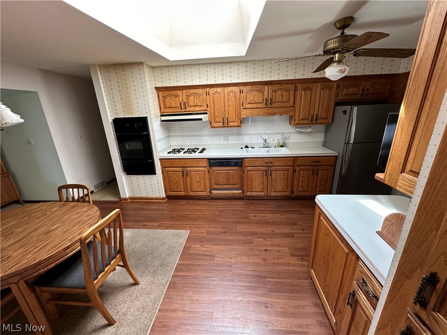
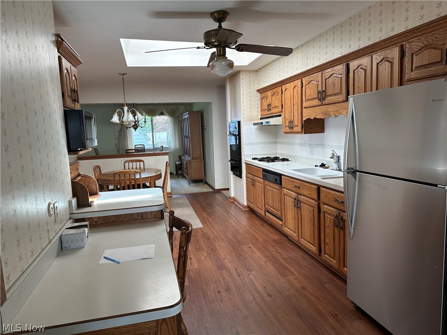
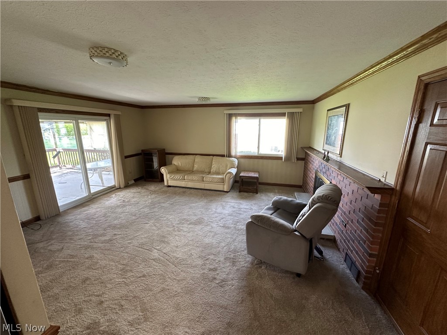
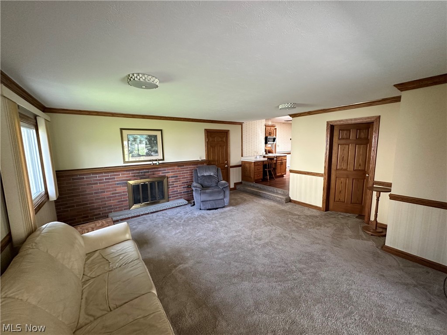
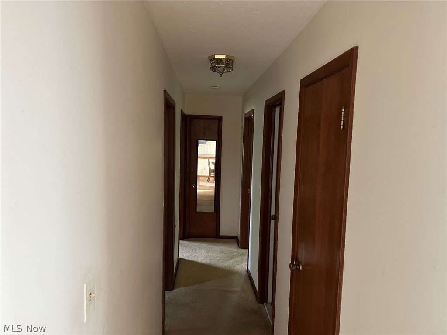
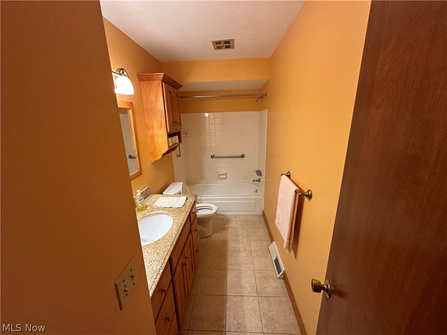
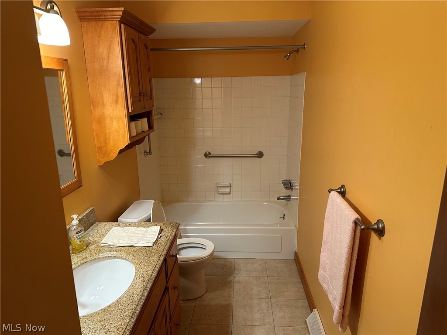
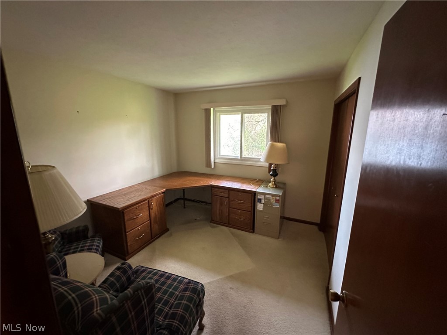
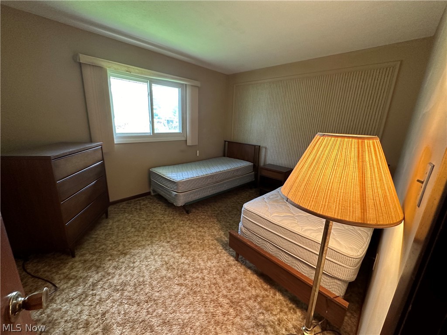
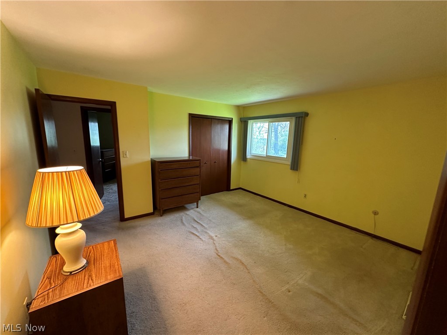
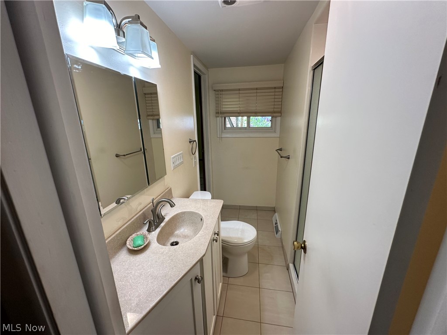
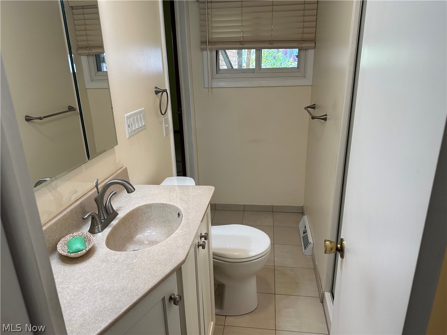
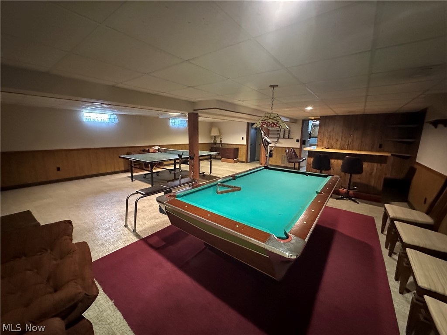
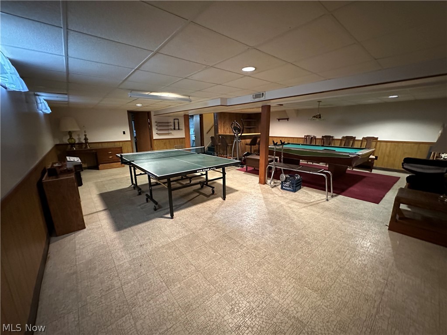
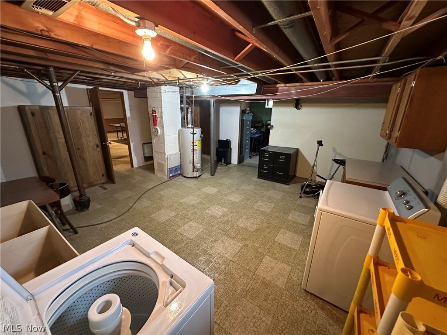
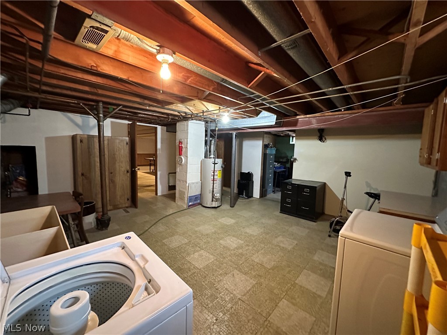
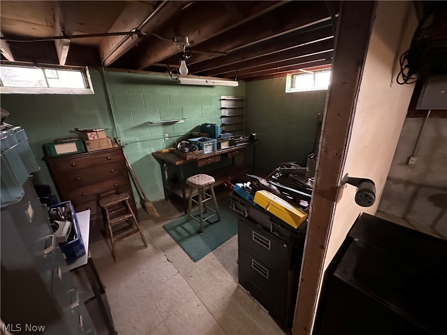
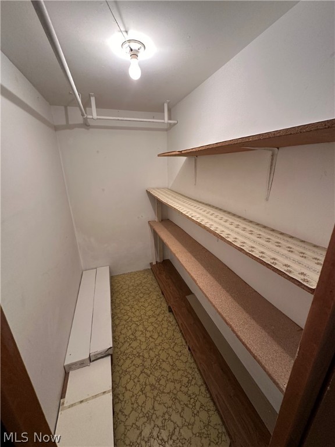
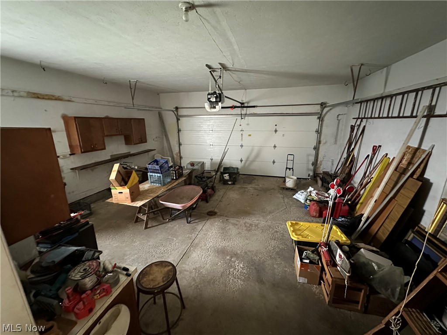
Here is a diamond in the rough! This Beautiful full Brick home features ,3 bedrooms and,  2 full baths in the highly sought after City of Strongsville. You are welcomed through the front door. Immediately to the left is a formal living room/dining room with a large bay window in the living room and a smaller window in the dining room which gives ample natural light. The Eat in kitchen is right off the dining room and has a beautiful skylight and access to both the dining room and family room for great entertaining. From the kitchen step down in to the family room which has a gas fireplace/wood-burning with folding glass doors. To the back of the family room there are  sliding glass doors that open to the covered back patio with a fenced in back yard. All three bedrooms are also on the main floor. The Master does have an in suite full bath. The basement is set up as a game room with a wet bar. Also in the basement has a workshop and laundry area. The garage is right off the family room and has an insulated garage door with opener.

16205 Canterbury Drive

Message successfully sent.

What would you like to know?

What is 3 + 4 ?

I agree to receive email communication and understand I can unsubscribe at any time.

I agree to be contacted by Tyson Sells Homes, LLC. via call, email, and text for real estate services. To opt out, you can reply 'stop' at any time or reply 'help' for assistance. You can also click the unsubscribe link in the emails. Message and data rates may apply. Message frequency may vary. Privacy Policy

Related Properties

Rare Opportunity To Own One Of The Few Spacious 3 Bedroom Units In This Desirable Strongsville Community... This 3 Bedroom, 2 Full Bath Condo Offers Low Maintenance Living With A Unique And Functional Layout Featuring Two Generously Sized Primary Suites Located On Opposite Ends Of The Unit, Providing Added Privacy And Flexibility...The Spacious Main Living Area Features A Cozy Fireplace And Flows Into The Kitchen And Dining Space... Additional Highlights Include In Unit Laundry, A Covered Balcony, One Car Garage, And A New Roof For Added Peace Of Mind... Bring Your Decorating Ideas And Make This Spacious Condo Your Own! With A Little Updating, This Rarely Available 3 Bedroom Unit Offers Incredible Potential In One Of Strongsville’s Most Convenient Locations... Situated Directly Across From SouthPark Mall And Close To Shopping, Restaurants, And Everyday Conveniences, With Easy Access To I-71 And Just Minutes From The Strongsville Rec Center And Ā Metroparks... A Great Opportunity For Spacious, Convenient, Low Maintenance Living In The Heart Of Strongsville... Truly A Special Place To Call Home.
#5236324

Strongsville

14821 Lenox Drive 221

3 Beds

2 Baths

1,458 Sq.Ft.

$229,000

MLS#: 5236324

Enjoy vacation every day!  Don’t miss rarely available 4 Bedroom / 2.5 Bath Ranch with spectacular views of the Greenbrier private Lake and beach just steps from your backyard. This home offers almost 3,200 SF of living area including the finished walk-out basement. You’ll enter through the beautiful new front door to the spacious Living Room which features a 2-sided stone fireplace with Mantle and large picture window. The main level features new carpeting and fresh neutral paint throughout the living room, hallway, and three bedrooms, making the home move-in ready.  The three bedrooms share a full bath (with walk-in tub) off the main hallway.  A handy pocket door can close off the bedroom areas for peace and privacy (if desired). The Kitchen overlooks the Dining and Family Room area that features a fireplace and wall of windows overlooking the lake, backyard, and park. The Kitchen features a plenty of cabinet space, pantry, and all appliances. The Family Room and Kitchen also feature newer vinyl flooring. Just down the hall is a half bath and door to outdoor patio. The finished lower level has many amenities including a 4th bedroom with closet, full bathroom with tub/shower, spacious carpeted living area, laundry room, and door leading to another outdoor patio. The whole house has newer windows (2016), whole house USA insulation, tankless Hot Water system, and Leafguard gutter protection. The backyard has plenty of greenery, two patios, stone water feature, and a shed for extra storage. This home comes with the privilege of optional membership to the Greenbrier Lake Association (private for residents only).  The annual membership provides private beach and lake access, large green space with soccer field, children’s play area, and picnic pavilion. The membership provides lots of year-round outdoor activities with swimming, paddle boating, kayaking, and stocked fishing. The home will come with a four-person paddleboat, so you’ll be all set to enjoy the fun!
#5235661

Strongsville

15186 Drake Road

4 Beds

2 Baths

3,166 Sq.Ft.

$334,900

MLS#: 5235661
Price reduced
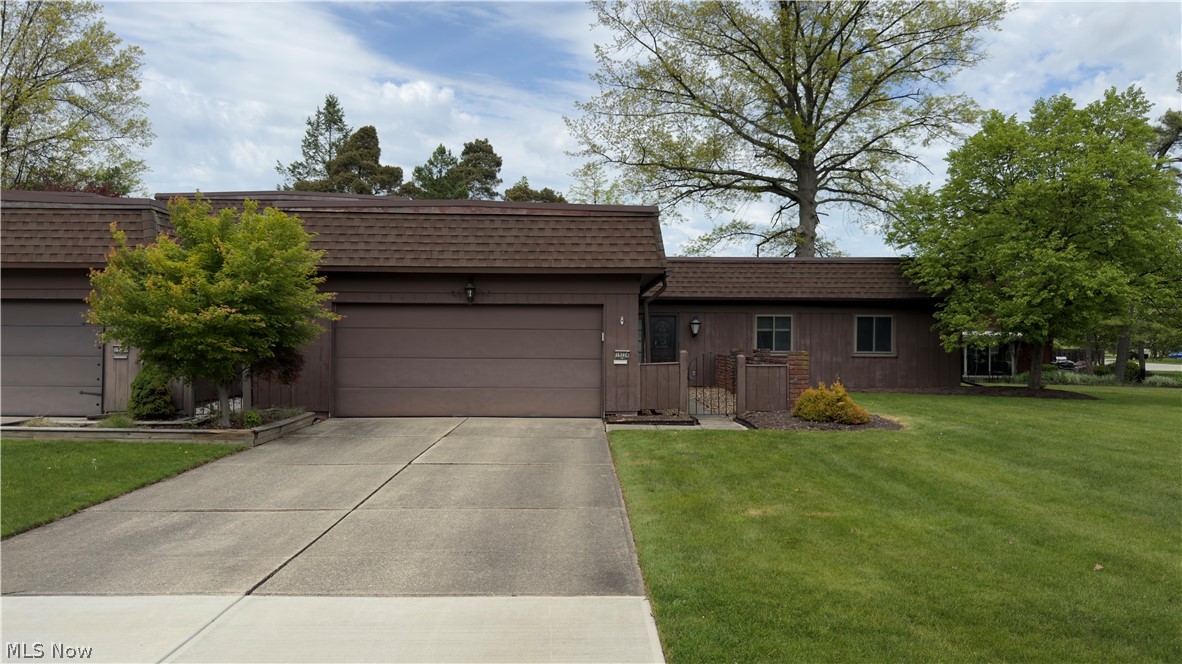
Welcome home to this highly sought-after, rare end-unit ranch condominium offering the perfect blend of comfort,
style, and convenient single-story living. Step inside to a beautifully maintained interior featuring fresh white paint,
updated trim and woodwork, and updated bathrooms that create a clean, modern feel throughout. The spacious eat-in
kitchen offers abundant cabinetry, a generous pantry, and all appliances, making it ideal for everyday living and
entertaining.
The expansive living room is centered around a cozy fireplace and flows seamlessly into the formal dining room,
creating the perfect space for gatherings. The oversized primary suite features two large walk-in closets and a private
en-suite bath, while two additional bedrooms provide flexibility for guests, family, or a home office.
Additional highlights include a brand-new Trane HVAC system installed in 2025, a spacious utility room, an attached
two-car garage with direct access, and a private patio to enjoy outdoor living.
The HOA provides exterior maintenance, landscaping, snow removal, and access to the community pool, allowing for
low-maintenance living. Conveniently located just minutes from shopping, dining, SouthPark Mall, the Ohio Turnpike,
major highways, and Strongsville amenities, this move-in-ready home offers exceptional value in one of the area's most
desirable communities.
#5229187

Strongsville

19224 Idlewood Trail

3 Beds

2 Baths

1,610 Sq.Ft.

$255,990

MLS#: 5229187

Price reduced
MOVE IN READY RANCH HOME!  This brick and vinyl siding home has a Full Finished Basement, which has reinforced braces on storage room area providing a dry basement.  (Installation of braces were done prior to current owner and no issues have occurred). Fenced in large yard and a pretty open floor plan with 2 plus attached garage.  Most rooms have beautiful original hardwood flooring.  Bright Kitchen with white cabinets, recessed lighting, laminate flooring, SS appls, double sink and granite counter tops.  Owners did a slight remodel to kitchen to include extra cabinets & countertop. Dining area has chandelier and slider to deck featuring in window blinds and opens to Living Room with coat closet.  Three nice size bedrooms, all w/hardwood flooring & window coverings.  Primary bedroom also features 3 piece bathroom for privacy.  Full bathroom off hallway has been updated.  Lower Level is finished for additional living space featuring a very large recreation room with laminate flooring, a large room which offers W&D and also 2 piece bathroom.  Also LL features large room for storage and the mechanicals for home.  Large yard is completely fenced in with shed for tools and toys. Furnace and A/C new in 2026.  H2O replaced 2023. Windows, Appls & Fence approx 2020.  Recently new batteries installed for Sump Pump.  All room sizes are displayed in last photo.  Owner is supplying a one year Home Warranty from Choice Home Warranty.  Home is available for fast escrow.
#5233034

Strongsville

8985 Big Creek Parkway

3 Beds

2 Baths

2,408 Sq.Ft.

$319,000

MLS#: 5233034

New on site 4 days ago
Welcome to 19281 Idlewood Trail, a beautifully maintained 3-bedroom, 2.5 bath condo located in Strongsville’s desirable Co-Moor Colony community. Offering approximately 1,610 square feet of comfortable living space, this home features an updated kitchen with quartz countertops, a spacious family room with a gas fireplace, and newer carpeting throughout the second floor. Step outside to your private patio, perfect for morning coffee, relaxing, or entertaining. A one one year home warranty is included with the sale for your peace of mind. Additional highlights include a 2-car garage and access to the community pool and recreation amenities. Conveniently located near shopping, dining, schools, and major highways. Move-in ready and waiting for its next owner!
#5236467

Strongsville

19281 Idlewood Trail

3 Beds

2 Baths

N/A

$259,900

MLS#: 5236467

Welcome to easy, low-maintenance living in this beautifully maintained ranch home located in a desirable 55+ community! Offering 2 bedrooms, 2 full baths, and 1 half bath, this thoughtfully designed home features an open floor plan with soaring ceilings, abundant natural light, and gorgeous wood flooring throughout. Skylights flood the kitchen and living room with sunshine, while the stunning fireplace creates a warm and inviting focal point. The spacious eat-in kitchen offers a butcher block island, making it perfect for everyday living and entertaining.

Designed for comfort and convenience, all living spaces—including the bedrooms and laundry room—are located on the main level, making this home ideal for those seeking single-floor living. The spacious primary suite features a walk-in closet, dual-sink vanity, and private access to a small deck overlooking a peaceful, tree-lined walking path—the perfect place to enjoy morning coffee or unwind with a good book. Step outside to a private courtyard, offering another relaxing outdoor retreat surrounded by beautifully maintained grounds.

Recent updates provide added peace of mind, including a newer A/C (December 2024), hot water tank (2022), new gutters with gutter guards, and a freshly painted exterior. Additional highlights include ceiling fans, an attached two-car garage, and a serene setting that offers a true sense of nature while remaining close to everyday conveniences. This exceptional home combines comfort, style, and carefree living in one beautiful package!

Call your favorite realtor today to schedule a private showing!
#5232668

Strongsville

12380 Kronos Court

2 Beds

2 Baths

1,890 Sq.Ft.

$335,000

MLS#: 5232668

New on site 3 days ago
Welcome to this inviting ranch-style home featuring 3 bedrooms on the 1st floor, plus a 4th bedroom and a second full bathroom in the finished lower level, providingĀ plenty of additional living and entertaining space.
   The main level features a spacious living room with beautiful wood flooring and a cozy wood-burning fireplace, dining room, and an open kitchen with a comfortable eat-in areaĀ with a built-in L-shaped bench and table. The main bedroom also features wood flooring and its own private half bathroom. A convenient first-floor laundry room has a stacked washer and dryer. The newly remodeled bathroom finishes the 1st floor.
 The finished basement includes a bar area with a sink, aĀ great setup for entertaining guests or for extended living space.
 Step outside and discover one of the home's most inviting features. Walk directly onto the deck and into your own outdoor retreat, offering a wonderful setting for morning coffee, relaxing evenings, or gathering with family and friends.
  This home has so much to offer its next owner. Located minutes away from the highway, stores, and restaurants.

Showing: Monday, Tuesday, and Wednesday after 5 pm. Thursday, Friday, Saturday, and Sunday after 11 am.
#5237407

Strongsville

18290 Whitney Road

3 Beds

2 Baths

2,580 Sq.Ft.

$319,000

MLS#: 5237407
Price reduced
Ready for easy living in a serene and peaceful 55+ community, this rare offering combines comfort, convenience, and exceptional amenities. Residents enjoy access to an indoor heated pool, exercise room, sauna, gathering area, library, and scenic walking paths surrounded by natural beauty and local wildlife. Built by Bob Schmitt, this sought-after, limited-maintenance community features detached, single-story homes designed for effortless living.

Offering over 1,800 square feet, this thoughtfully designed home includes 2 bedrooms and 2 full bathrooms. The spacious great room is anchored by a wood-burning, brick-front fireplace with built-in bookshelves, creating a warm and inviting focal point. Expansive floor-to-ceiling windows flood the space with natural light while overlooking the private courtyard. A rare office/den, unique to this floor plan, provides flexible space for a home office, hobby room, or additional sitting area.

The eat-in kitchen offers abundant storage with 42-inch cabinetry, under-cabinet lighting, ceramic tile backsplash, and generous workspace. The spacious primary suite features dual walk-in closets, granite dual vanities, and a walk-in shower. Neutral dƩcor and recessed lighting throughout create a bright, move-in-ready interior that complements any style.

Additional highlights include a beautiful 15' x 10' sunroom just off the primary suite and an attached extra-deep 2½-car garage with abundant storage. The recently refreshed, private enclosed courtyard provides the perfect setting for relaxing, entertaining, or accommodating pets. Ideally situated on a quiet cul-de-sac near shopping, dining, healthcare, and everyday conveniences.

Schedule your private showing today—this exceptional home is one you won't want to miss!
#5229044

Strongsville

12647 Ionia Court

2 Beds

2 Baths

1,803 Sq.Ft.

$319,500

MLS#: 5229044

Price reduced
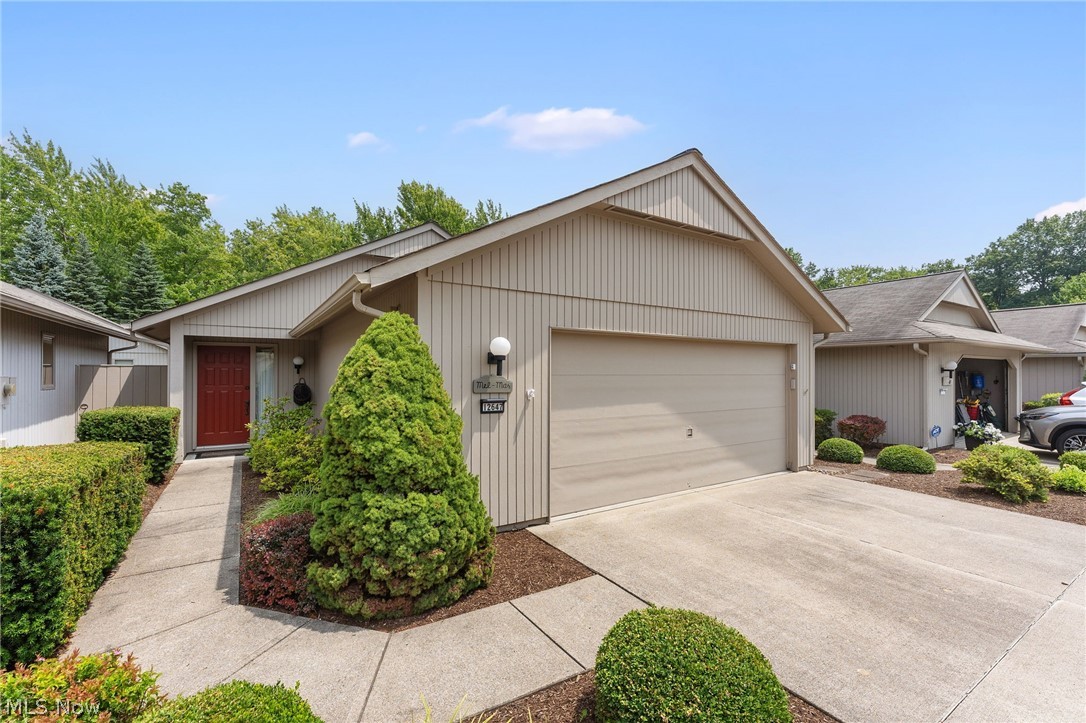
Bring your vision to this spacious Strongsville home offering incredible potential in a desirable neighborhood! This fixer-upper is being sold strictly AS-IS and is ready for a buyer who wants to renovate, personalize, and build equity over time. One of the home’s standout features is the oversized family room. With abundant natural light and French doors opening to the backyard, this spacious room offers endless possibilities. Create the ultimate gathering space, entertainment room, playroom, home office, or a combination designed around your lifestyle. The generous floor plan also features hardwood floors beneath the carpeting throughout most of the home, excluding the kitchen and family room, offering an excellent opportunity to restore their original character and charm. The eat-in kitchen provides space for everyday dining and includes the refrigerator, gas cooktop, wall oven, and an additional oven in the basement—all of which remain with the home. While the interior is ready for personal updates, several major improvements have already been completed, including the roof in 2017, chimney in October 2025, vinyl siding in October 2025, gutters in October 2025, and replacement drainage lines in 2025. The basement provides additional living and storage space, along with a half bath. The north and south foundation walls have been professionally rebuilt, some basement windows are glass block, and the dehumidifier will remain with the property. Outside, you’ll find an attached two-car garage, a large wooden storage shed, and a backyard with a natural drainage ditch that provides additional separation from neighboring properties. With great bones, a spacious and versatile family room, several major exterior improvements already completed, and plenty of opportunity for cosmetic updates, this Strongsville property is ready for its next chapter!
#5229861

Strongsville

20559 Westwood Park Boulevard

3 Beds

1 Baths

1,428 Sq.Ft.

$231,900

MLS#: 5229861

Welcome home to this beautifully updated 3-bedroom, 2-full-bath condo in the desirable Settlers Village community of Strongsville! Thoughtfully and lovingly maintained, this move-in-ready home offers the perfect blend of comfort, style, and low-maintenance living.  A sought-after first-floor primary suite features a huge walk-in closet, while the convenient main-floor laundry includes the newer washer and dryer. The updated kitchen is designed for both everyday living and entertaining with granite countertops, a spacious walk-in pantry, and abundant cabinetry. Luxury vinyl tile flooring flows throughout the main level, complemented by freshly painted walls for a bright, modern feel. Gather around the cozy wood-burning fireplace or enjoy the thoughtfully updated bathrooms, featuring new flooring, sinks, and toilets. The upstairs bath is finished with granite countertops, while the main-floor bath showcases a quartz vanity countertop. Major improvements provide peace of mind, including a new gas furnace & central air (2025), H2O tank (2021), new front and storm doors, plus a roof replaced within the past 10 years. The HOA adds even more value by covering the roof, landscaping, snow removal, and access to the community center. Ideally located near shopping, dining, parks, and major highways, this exceptional home offers the carefree lifestyle you've been looking for. Schedule your private tour today and discover everything this beautiful Settlers Village condo has to offer!
#5233865

Strongsville

19644 Porters Lane

3 Beds

2 Baths

1,326 Sq.Ft.

$247,500

MLS#: 5233865

 - property

Send a message

Message successfully sent.

Your message

What is 3 + 4 ?

Reason for contacting?

I agree to receive email communication and understand I can unsubscribe at any time.

I agree to be contacted by Tyson Sells Homes, LLC. via call, email, and text for real estate services. To opt out, you can reply 'stop' at any time or reply 'help' for assistance. You can also click the unsubscribe link in the emails. Message and data rates may apply. Message frequency may vary. Privacy Policy

Sign Out

Virtual Assistant

Would you like to take the next step with this property? We can help you schedule a showing or virtual tour, or send you more details.

Yes, I would like more information.

Thank You for Your Reply, One of Our Agents will contact you as soon as possible

No, maybe later.

Thank you, you can always contact me via email, phone number or through the contact form.

Realhub AI

Lucy - Your AI-Powered Realtor

Update Your Temporary Password

Personalize your search

Enter your email and we'll notify you immediately when new listings match what you're looking for.

or enter email address

Already have an account ? Login here

Continue your home search

I agree to receive communications and understand I can unsubscribe at any time.

I agree to be contacted by Tyson Sells Homes, LLC. via call, email, and text for real estate services. To opt out, you can reply 'stop' at any time or reply 'help' for assistance. You can also click the unsubscribe link in the emails. Message and data rates may apply. Message frequency may vary. Privacy Policy

Already have an account ? Login here

We use cookies

We use cookies primarily for analytics to enhance your experience. By accepting, you agree to our use of these cookies. You can manage your preferences or learn more about our cookies policy.