.webp?size=346x80)


Property
Beds
3
Full Baths
2
1/2 Baths
None
Year Built
1987
Sq.Footage
1,491
Welcome to this inviting 3-bedroom, 2-bath ranch offers the convenience of single-floor living with a comfortable and functional layout. Whether you’re a first-time homebuyer, looking to downsize, or simply searching for a home with plenty of everyday practicality, this property has a lot to offer. Step inside to a spacious living room with plenty of room to relax or gather with family and friends. The functional and generously sized kitchen provides ample workspace and flows into the adjoining dining area, creating a convenient setup for everyday meals and entertaining. The kitchen features a custom-built Canadian stove. An additional stove located in the garage will remain with the property. Several improvements have already been completed over the years, including an updated roof in 2014 and vinyl siding installed in 2019. Natural gas service was brought into the neighborhood for homeowners who elected to participate with assistance from the HOA, and the home has gas lines serving the water heater, furnace, and fireplace. Outside, the backyard provides additional space to enjoy, along with soaker-hose irrigation installed in the garden beds along the left side of the yard. The irrigation can remain for the next owner or be removed if preferred. The property also has a SimpliSafe security system and Ring camera already installed, both of which can stay with the home or be removed prior to closing. The garage will be emptied before closing. Located in Strongsville, the home offers convenient access to I-71, major roads, and transportation routes, making it easy to get around the surrounding area. Mill Stream Run Reservation is nearby for those who enjoy parks, trails, and outdoor recreation, while shopping, restaurants, schools, and other everyday amenities are also within convenient reach. This property is ready to for it's new chapter! Schedule your showing now! No wholesalers. No Seller financing. No low ball offers.
Features & Amenities
Interior
-
Total Bedrooms
3
-
Bathrooms
2
-
Above Grade Finished Area
1491.0
-
Basement YN
NO
-
Cooling YN
YES
-
Cooling
Central Air
-
Fireplace YN
YES
-
Heating YN
YES
-
Heating
Heat Pump
-
Main Level Bedrooms
3
-
Pet friendly
N/A
Exterior
-
Garage
Yes
-
Garage spaces
2
-
Construction Materials
Frame
-
Parking
Attached, Driveway, Garage
-
Patio and Porch Features
Deck
-
Pool
No
-
Waterfront YN
NO
Area & Lot
-
Lot Size(acres)
0.2411
-
Property Type
Residential
-
Property Sub Type
Single Family Residence
-
Architectural Style
Ranch
Price
-
Sales Price
$299,900
-
Tax Amount
$3,898
-
Sq. Footage
1,491
-
Price/SqFt
$201
HOA
-
Association
YES
-
Association Fee
$330
-
Association Fee Frequency
Annually
-
Association Fee Includes
N/A
School District
-
Elementary School
Strongsville CSD - 1830
-
Middle School
Strongsville CSD - 1830
-
High School
Strongsville CSD - 1830
Property Features
-
Stories
1
-
Sewer
Public Sewer
-
Water Source
Public
Schedule a Showing
Showing scheduled successfully.
Mortgage calculator
Estimate your monthly mortgage payment, including the principal and interest, property taxes, and HOA. Adjust the values to generate a more accurate rate.
Your payment
Principal and Interest:
$
Property taxes:
$
HOA fees:
$
Total loan payment:
$
Total interest amount:
$
Location
County
Cuyahoga
Elementary School
Strongsville CSD - 1830
Middle School
Strongsville CSD - 1830
High School
Strongsville CSD - 1830
Listing Courtesy of Michael Azzam , RE/MAX Haven Realty
RealHub Information is provided exclusively for consumers' personal, non-commercial use, and it may not be used for any purpose other than to identify prospective properties consumers may be interested in purchasing. All information deemed reliable but not guaranteed and should be independently verified. All properties are subject to prior sale, change or withdrawal. RealHub website owner shall not be responsible for any typographical errors, misinformation, misprints and shall be held totally harmless.

Agent / Realtor®
Carla Ponikvar
Call Carla today to schedule a private showing.

* Listings on this website come from the FMLS IDX Compilation and may be held by brokerage firms other than the owner of this website. The listing brokerage is identified in any listing details. Information is deemed reliable but is not guaranteed. If you believe any FMLS listing contains material that infringes your copyrighted work please click here to review our DMCA policy and learn how to submit a takedown request.© 2024 FMLS.
Related Properties
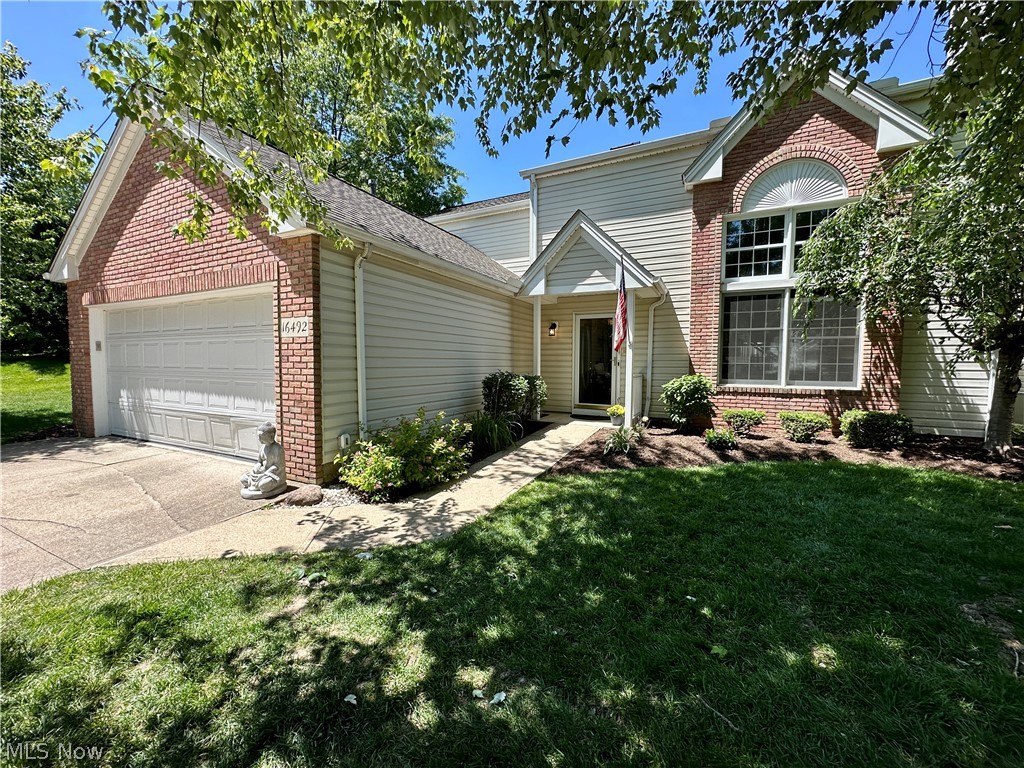
Strongsville
16492 Sunwood Oval
3 Beds
2 Baths
2,500 Sq.Ft.
$339,900
MLS#: 5215770

Strongsville
12380 Kronos Court
2 Beds
2 Baths
1,890 Sq.Ft.
$335,000
MLS#: 5232668

Strongsville
15186 Drake Road
4 Beds
2 Baths
3,166 Sq.Ft.
$334,900
MLS#: 5235661
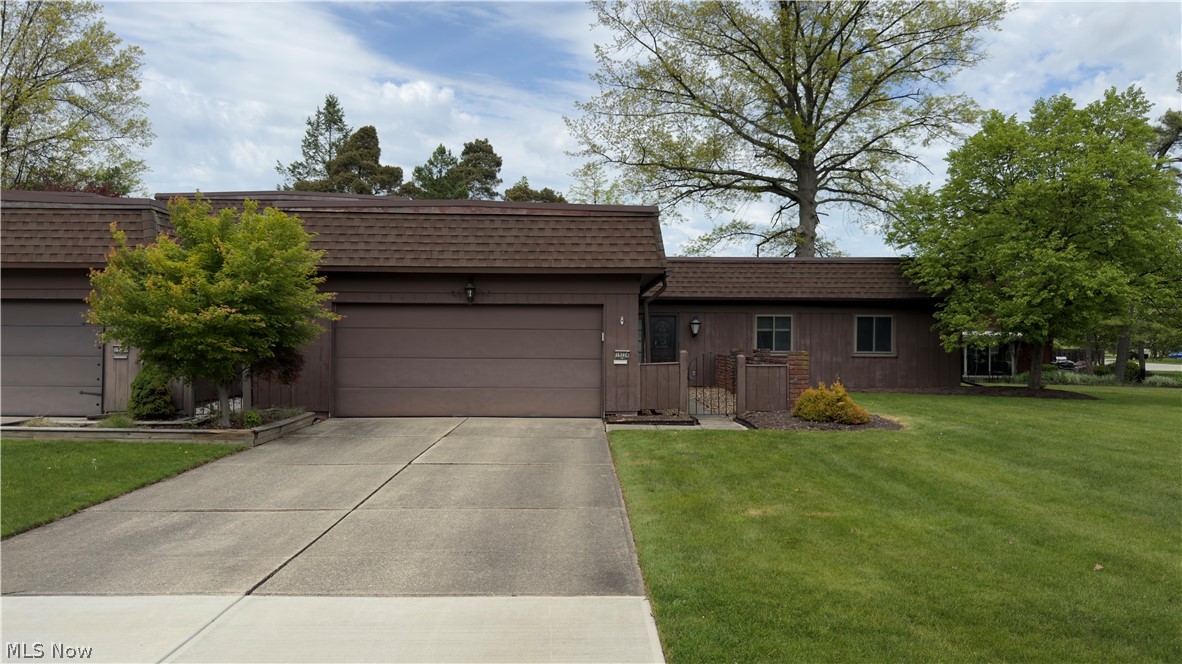
Strongsville
19224 Idlewood Trail
3 Beds
2 Baths
1,610 Sq.Ft.
$255,990
MLS#: 5229187

Strongsville
18290 Whitney Road
3 Beds
2 Baths
2,580 Sq.Ft.
$319,000
MLS#: 5237407

Strongsville
8985 Big Creek Parkway
3 Beds
2 Baths
2,408 Sq.Ft.
$319,000
MLS#: 5233034

Strongsville
19281 Idlewood Trail
3 Beds
2 Baths
N/A
$259,900
MLS#: 5236467
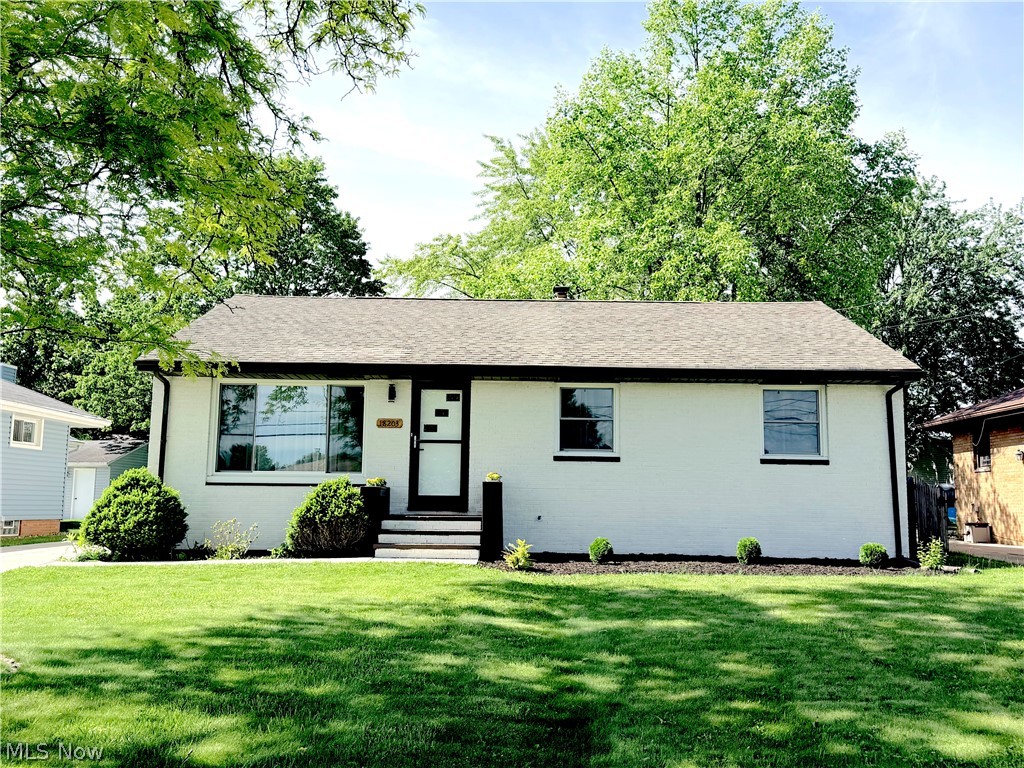
Strongsville
18203 Broxton Drive
3 Beds
2 Baths
2,200 Sq.Ft.
$349,900
MLS#: 5213532
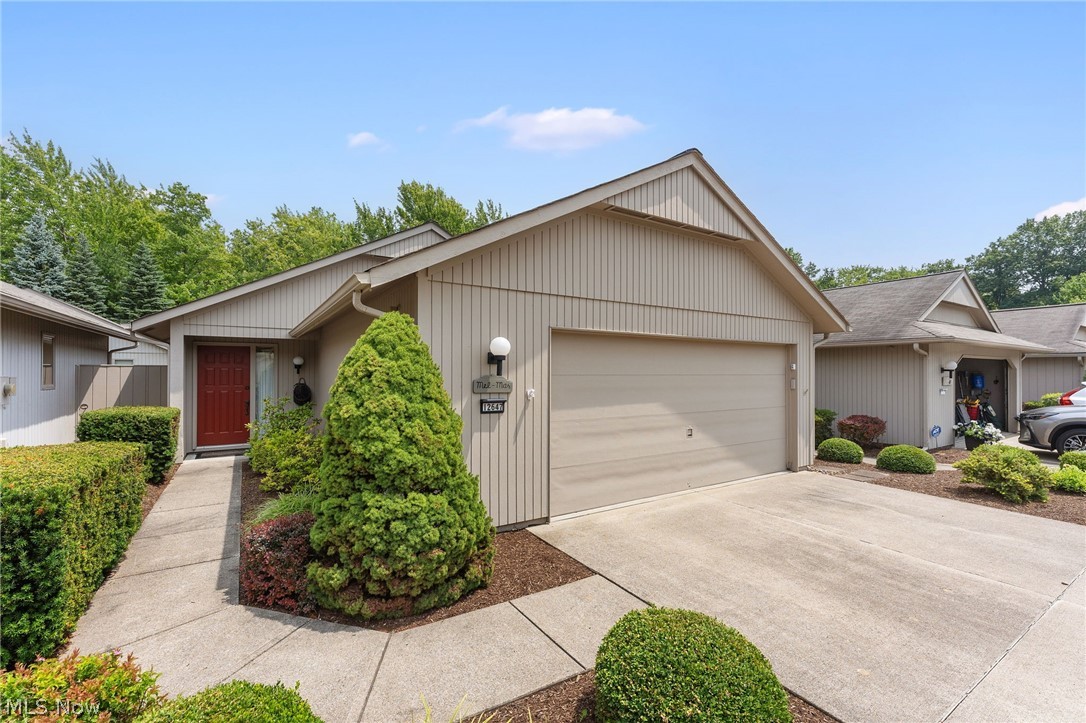
Strongsville
12647 Ionia Court
2 Beds
2 Baths
1,803 Sq.Ft.
$319,500
MLS#: 5229044

Strongsville
19644 Porters Lane
3 Beds
2 Baths
1,326 Sq.Ft.
$247,500
MLS#: 5233865
