.webp?size=346x80)


Property
Beds
4
Full Baths
3
1/2 Baths
1
Year Built
1996
Sq.Footage
2,998
You'll love the backyard! Relax on the deck and watch the sunsets at this custom built 4-5 bedroom home with full, finished walk-out lower level in lovely Parkridge. This home was built with thoughtful consideration, from the quality Amish built cabinetry, to the solid 6-panel oak doors, to the many, many areas for storage. There are two FLOORED attics,two storage rooms with solid built-in shelves and there are 10...yes,10 closets!!! This home has an oversized eat-in kitchen as well as a formal dining room. The living room has a gas fireplace and the lower level has a wood burning fireplace with gas log lighter. The deck has 2 natural gas line hook ups for grills and/or deck heaters. To add to the ambiance of nightly relaxation in your nearly private backyard, the deck and patio are lighted and there are spotlights in each corner at rear of home and over the garage. The home's furnace and A/C were replaced in 2017 and the roof was replaced in 2019. Seller is a licensed agent in OH.
Features & Amenities
Interior
-
Total Bedrooms
4
-
Bathrooms
3
-
1/2 Bathrooms
1
-
Above Grade Finished Area
2998.0
-
Basement YN
YES
-
Cooling YN
YES
-
Cooling
Central Air
-
Fireplace YN
YES
-
Heating YN
YES
-
Heating
Natural Gas, Baseboard, Electric, Forced Air, Fireplace(s)
-
Pet friendly
N/A
Exterior
-
Garage
Yes
-
Garage spaces
2
-
Construction Materials
Vinyl Siding
-
Parking
Attached, Direct Access, Garage, Garage Door Opener, Paved
-
Pool
No
Area & Lot
-
Lot Size(acres)
0.4112
-
Property Type
Residential
-
Property Sub Type
Single Family Residence
-
Architectural Style
Colonial
Price
-
Sales Price
$379,900
-
Tax Amount
$3,132
-
Sq. Footage
2,998
-
Price/SqFt
$126
HOA
-
Association
No
School District
-
Elementary School
Huron CSD - 2202
-
Middle School
N/A
-
High School
N/A
Property Features
-
Stories
2
-
Sewer
Public Sewer
-
Water Source
Public
Schedule a Showing
Showing scheduled successfully.
Mortgage calculator
Estimate your monthly mortgage payment, including the principal and interest, property taxes, and HOA. Adjust the values to generate a more accurate rate.
Your payment
Principal and Interest:
$
Property taxes:
$
HOA fees:
$
Total loan payment:
$
Total interest amount:
$
Location
County
Erie
Elementary School
Huron CSD - 2202
Middle School
High School
Listing Courtesy of John M Hoty, Hoty Enterprises, Inc.
RealHub Information is provided exclusively for consumers' personal, non-commercial use, and it may not be used for any purpose other than to identify prospective properties consumers may be interested in purchasing. All information deemed reliable but not guaranteed and should be independently verified. All properties are subject to prior sale, change or withdrawal. RealHub website owner shall not be responsible for any typographical errors, misinformation, misprints and shall be held totally harmless.

Agent / Realtor®
Carla Ponikvar
Call Carla today to schedule a private showing.

* Listings on this website come from the FMLS IDX Compilation and may be held by brokerage firms other than the owner of this website. The listing brokerage is identified in any listing details. Information is deemed reliable but is not guaranteed. If you believe any FMLS listing contains material that infringes your copyrighted work please click here to review our DMCA policy and learn how to submit a takedown request.© 2024 FMLS.
Related Properties
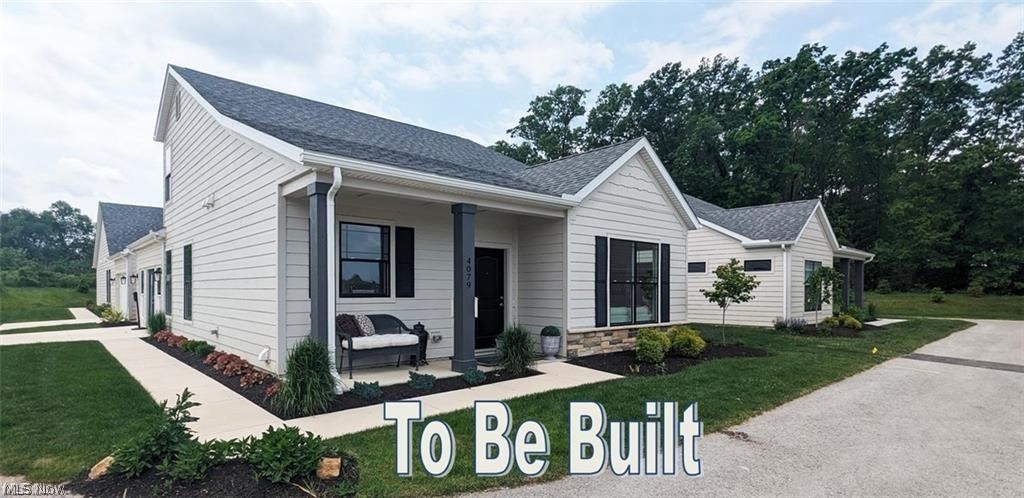
Huron
5017 Coventry Circle
3 Beds
2 Baths
1,866 Sq.Ft.
$388,900
MLS#: 5215229
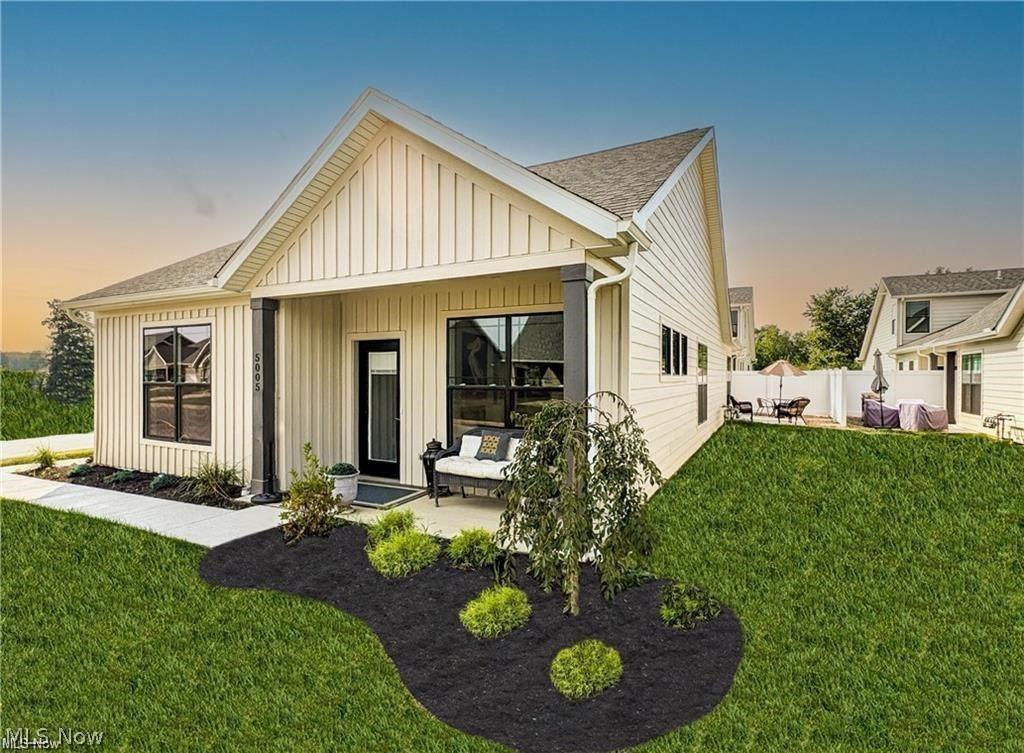
Huron
5005 Coventry Circle
2 Beds
2 Baths
1,532 Sq.Ft.
$325,000
MLS#: 5226357

Huron
218 Lisa Ann Drive
3 Beds
2 Baths
2,080 Sq.Ft.
$325,000
MLS#: 5233822

Huron
207 Cincinnati Avenue
4 Beds
2 Baths
1,656 Sq.Ft.
$345,000
MLS#: 5253531

Huron
720 Tracht Meadows Drive
4 Beds
2 Baths
3,009 Sq.Ft.
$435,000
MLS#: 5253819

Huron
6029 Coventry Circle
3 Beds
2 Baths
1,562 Sq.Ft.
$434,900
MLS#: 5241103

Huron
3931 Hilltop Drive
4 Beds
3 Baths
2,977 Sq.Ft.
$389,900
MLS#: 5219118

Huron
814 Mohawk Drive
3 Beds
2 Baths
1,554 Sq.Ft.
$445,000
MLS#: 5241314

Huron
541 Lincoln Avenue
3 Beds
1 Baths
1,803 Sq.Ft.
$329,900
MLS#: 5252661
